
Water Views - Primary on Main
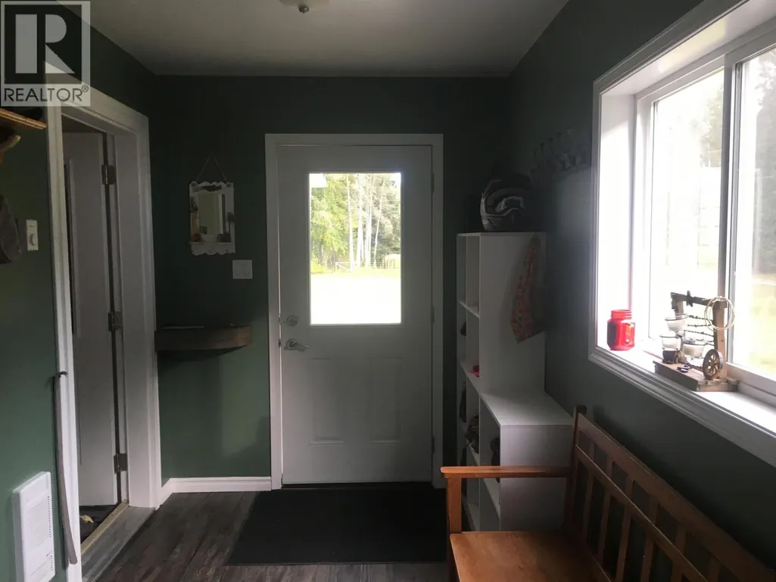
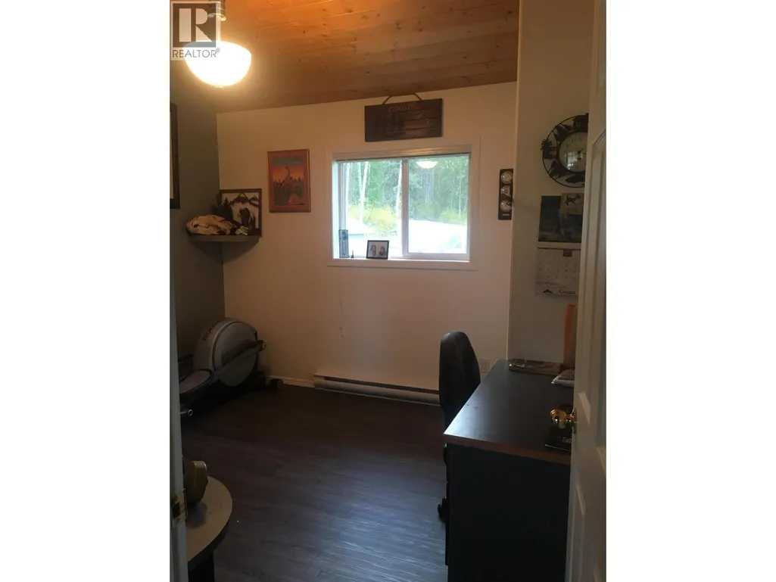
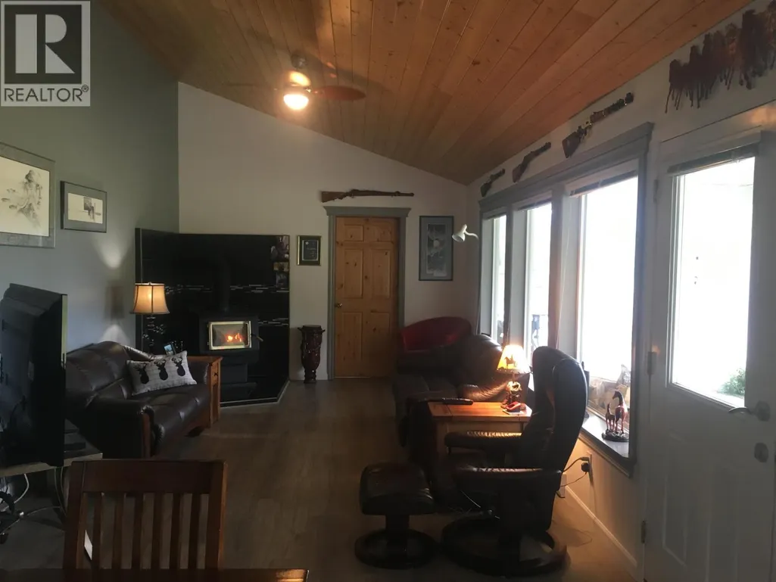
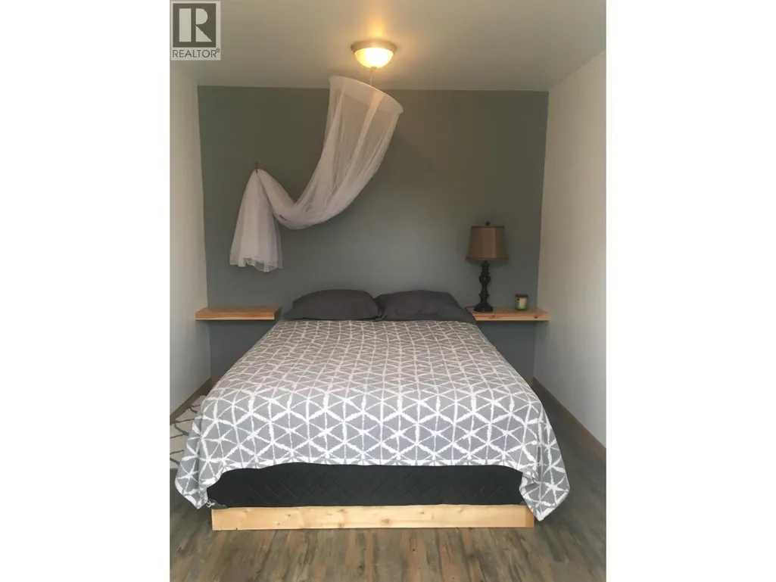
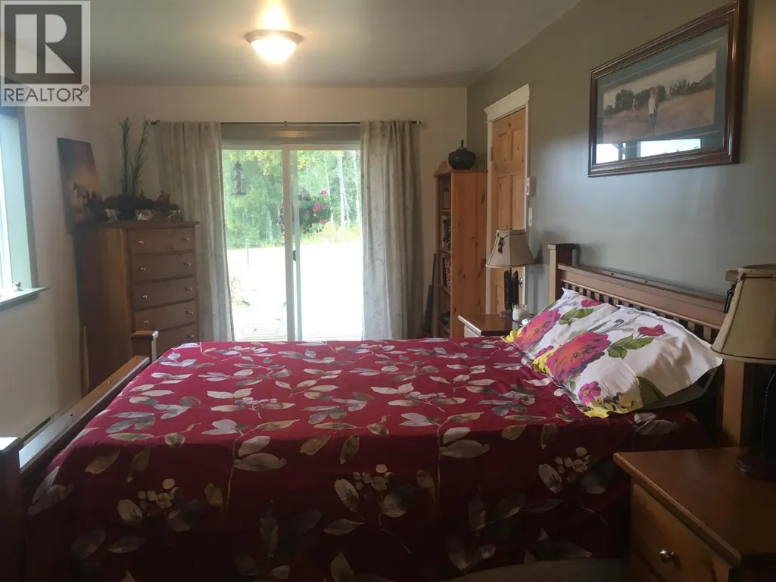
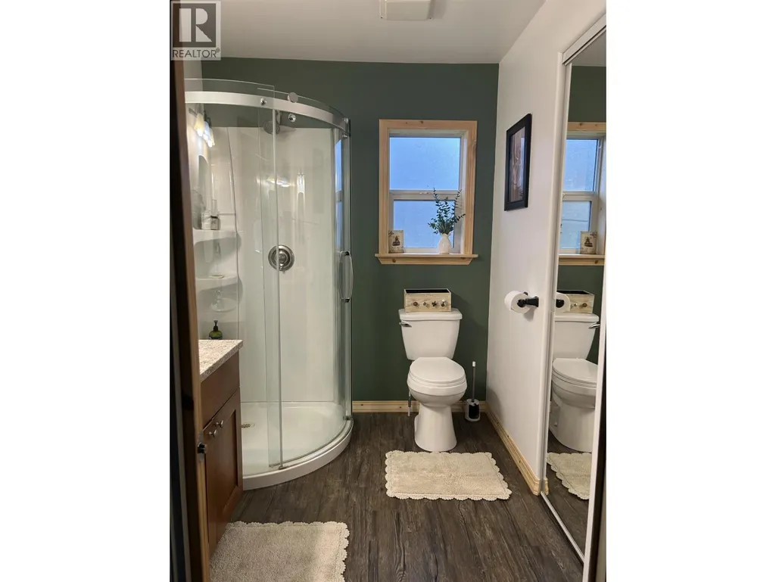
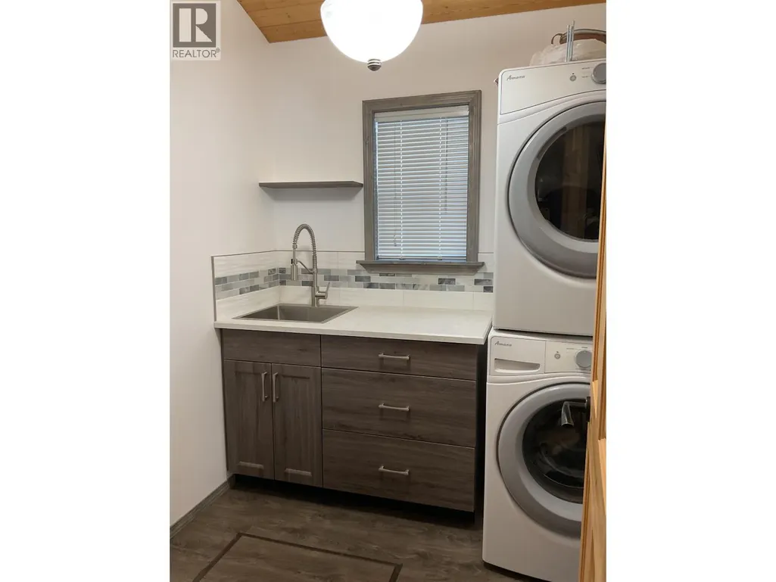
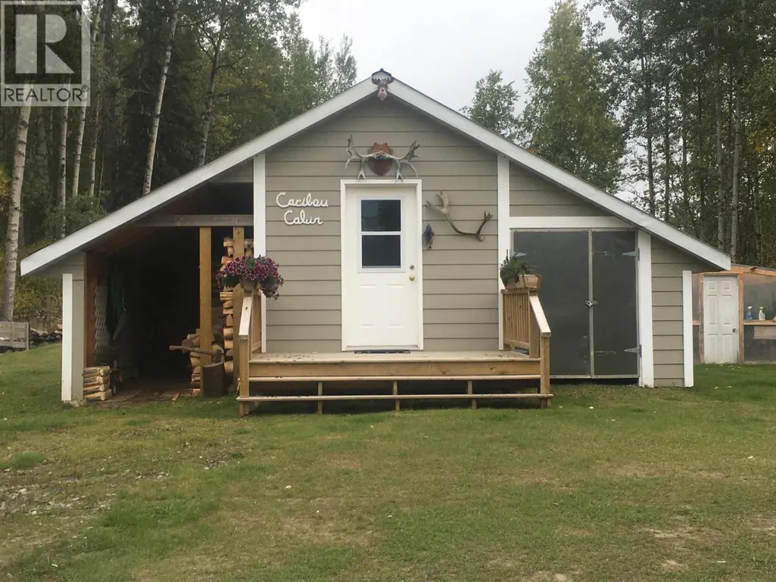
Address
3777 Kispiox Valley Road, Hazelton, BC
Price
$ 1,385,000
Property Attributes
- ID#R3061699
- TypeSingle Family
- Listing Status Active
- MunicipalityHazelton
- CityHazelton
- AreaHazelton
- Postal CodeV0J 1Y5
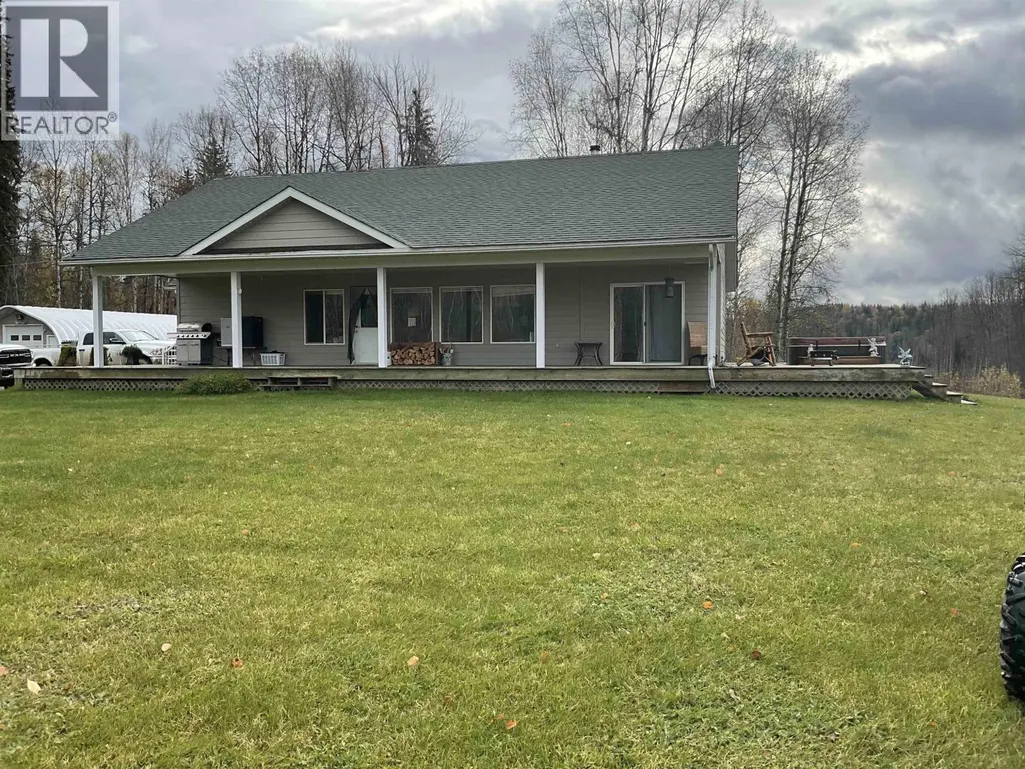
- StyleRanch
- Year Built2003
- Price$ 1,385,000
- Bedrooms3
- Bathrooms2
- Half Bathrooms0
- Sqr Footage1400
- Lot Size104 Acres
Data Source:
Canadian Real Estate Association (CREA)
Property Description
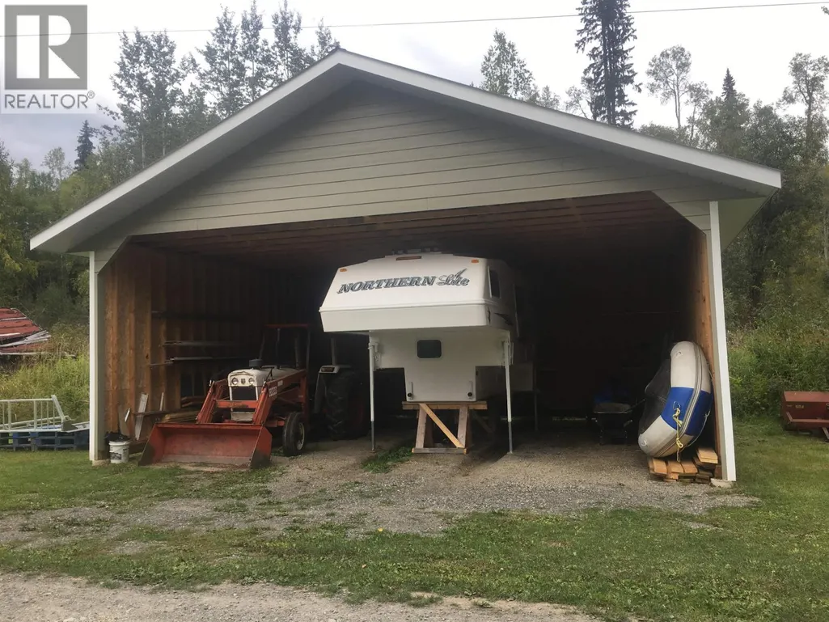
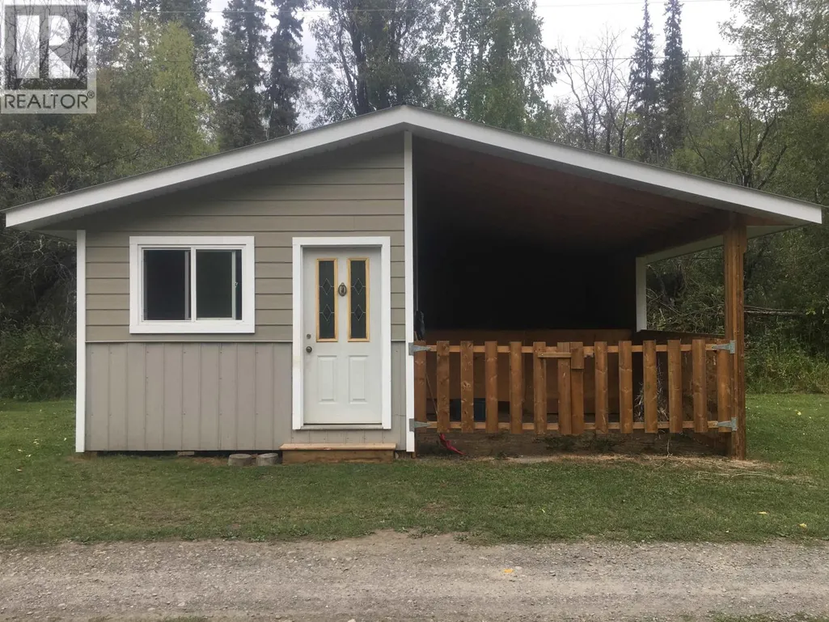
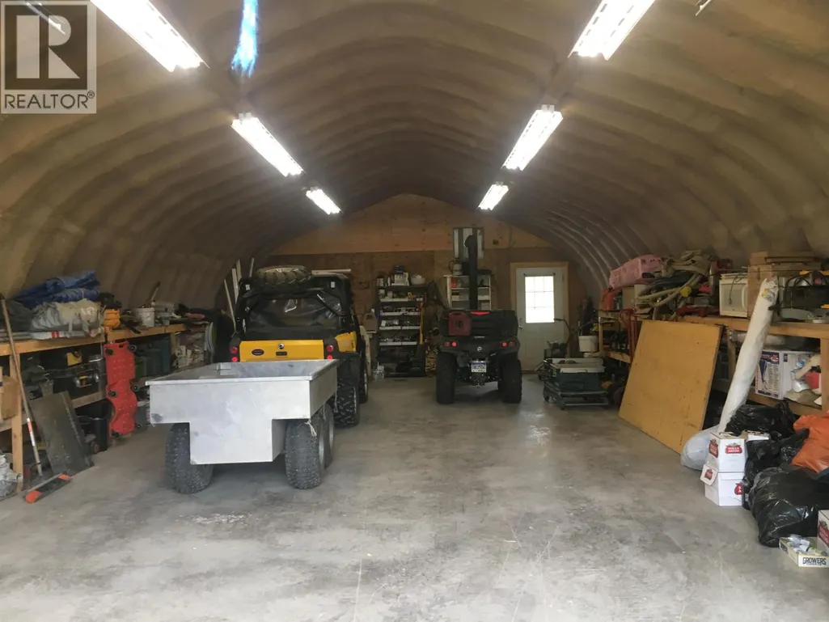
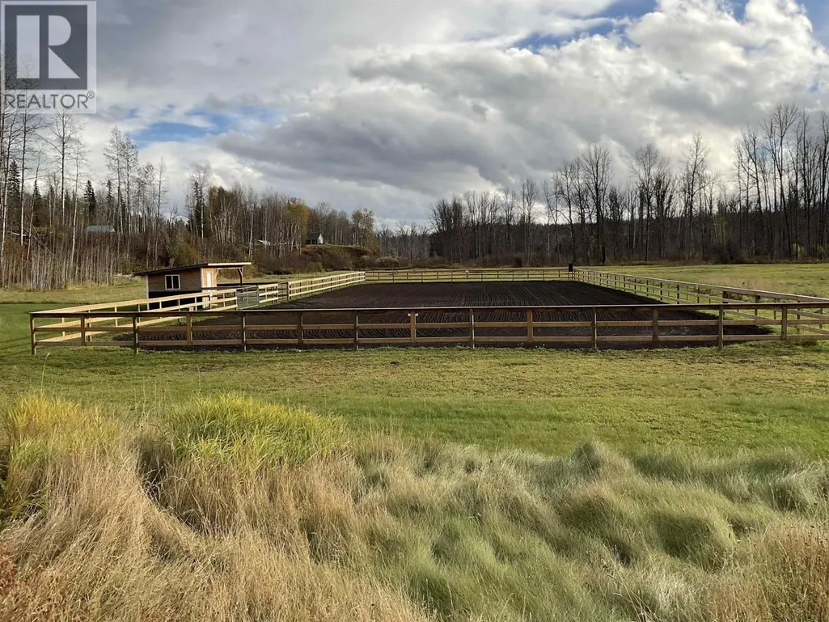
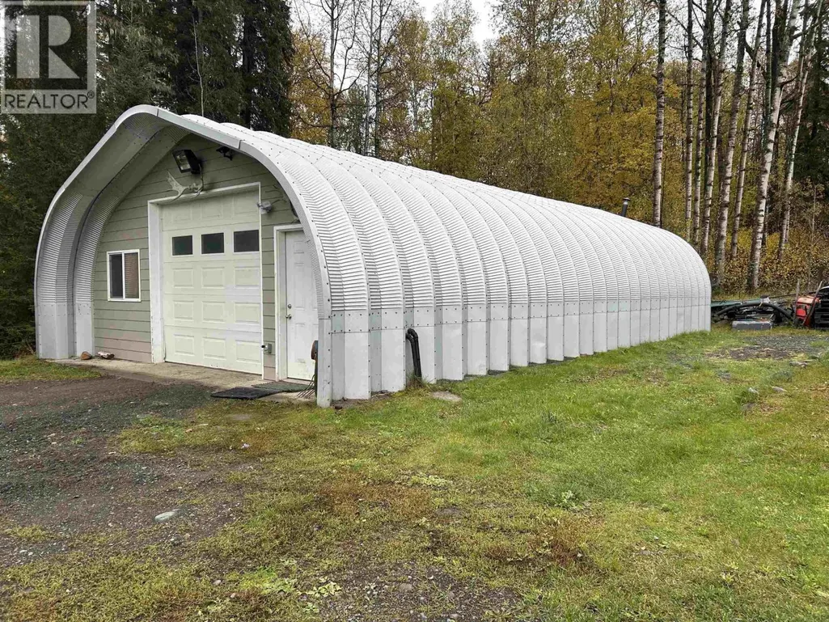
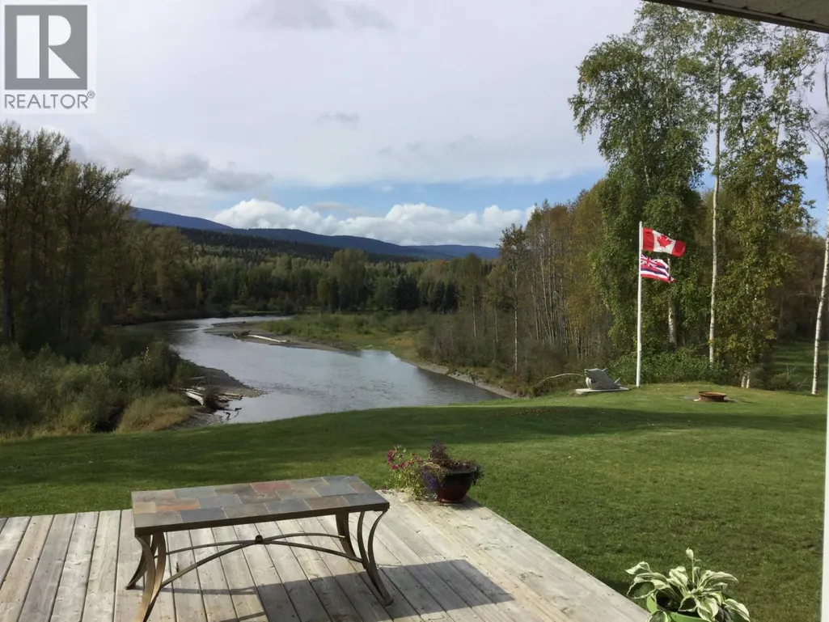
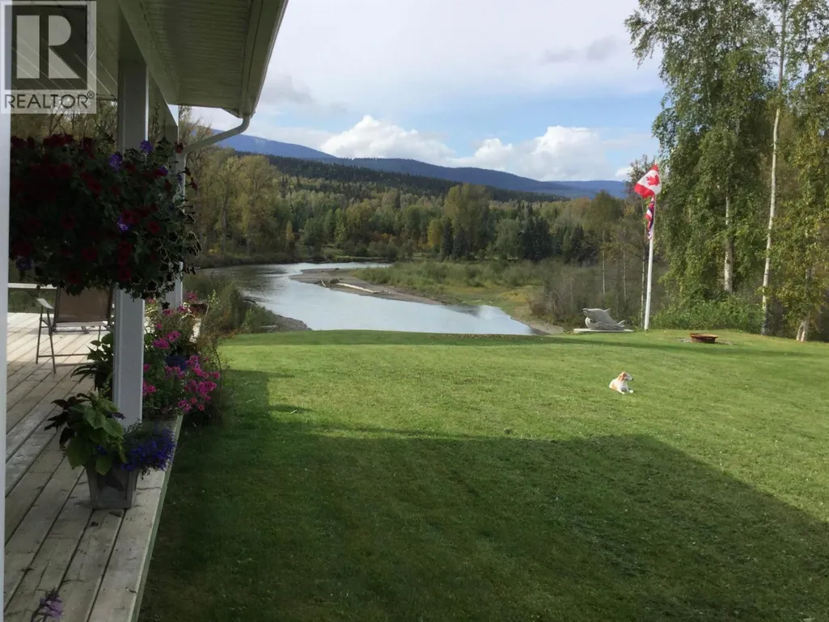
Visit REALTOR website for additional information. Kispiox River Property: 3777 Kispiox Valley Rd. 104-acre trophy steelhead property on the world-renowned Kispiox River, including 1 klm river frontage of superb steelhead and salmon water. (25-minute drive from Hazelton BC) Located on the edge of pristine wilderness, this property is set up for small-scale agricultural farming, like hay, pasture, or livestock. The property is also ideal for recreational enthusiasts who enjoy hiking, biking, fishing, hunting, horseback riding, canoeing, rafting, paddle boarding as well as landscapes and nature shots abundant for the photographer devotee. 1400 sq.ft bungalow style home with roofed deck, 3 bedrooms, 2 bath 24’ X 48’ shop fully insulated with electricity. 24’ X 32’ barn. (id:7434)
General Features
| Property Type | Single Family |
|---|---|
| Building Appliances | Dryer, Washer, Dishwasher, Hot Tub, Range, Refrigerator |
| Building Architectural Style | Ranch |
| Foundation Type | Concrete Perimeter |
| Building Type | House |
| Ownership Type | Freehold |
| Building.StoriesTotal | 1 |
Interior Features
| Building Fireplace Present | False |
|---|---|
| Building Heating Type | Baseboard heaters |
| Building Heating Fuel | Wood |
| Basement Type | Crawl space |
| Construction Style Attachment | Detached |
| Living Area Range | 1400 |
| Bedrooms | 3 |
Exterior Features
| Structure | Workshop |
|---|---|
| ViewType | Mountain view, River view, Valley view |
| Building Roof Material | Asphalt shingle |
| Building Roof Style | Conventional |
| Exterior Finish | Composite Siding |
Room Details
| Room | Dimensions | Level | Flooring | Details |
|---|---|---|---|---|
| Bedroom 2 | 11 ft x 14 ft | Main level | 14 ft | |
| Bedroom 3 | 10 ft x 11 ft | Main level | 11 ft | |
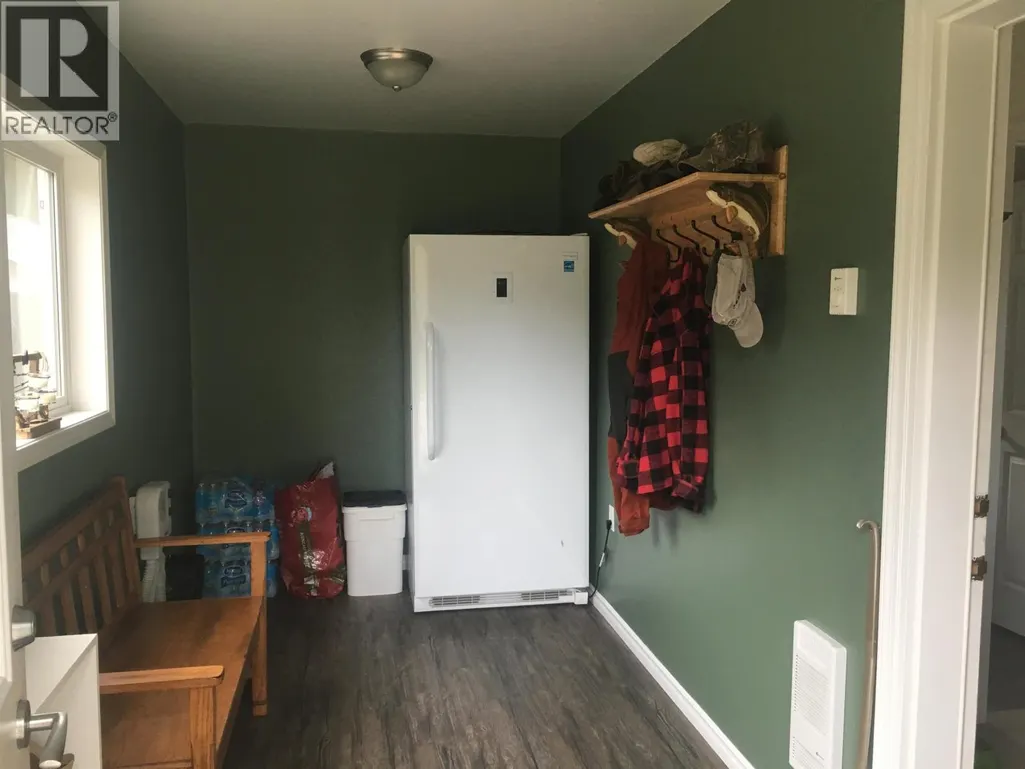
| Foyer | 7 ft x 14 ft ,6 in | Main level | 14 ft ,6 in | |
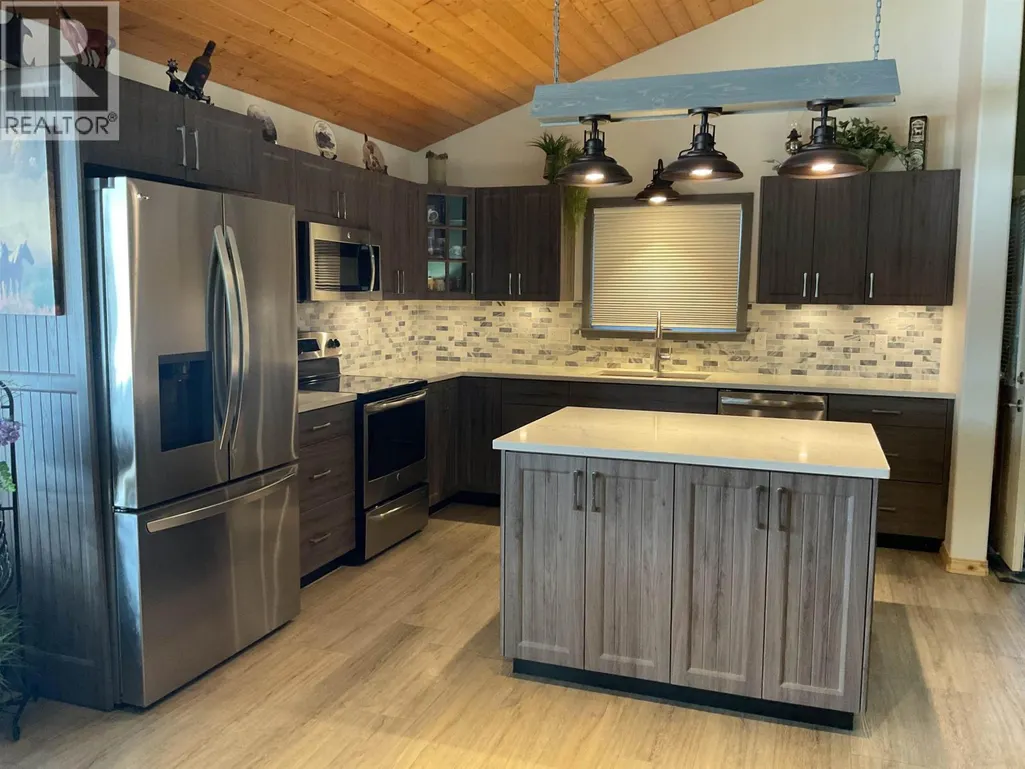
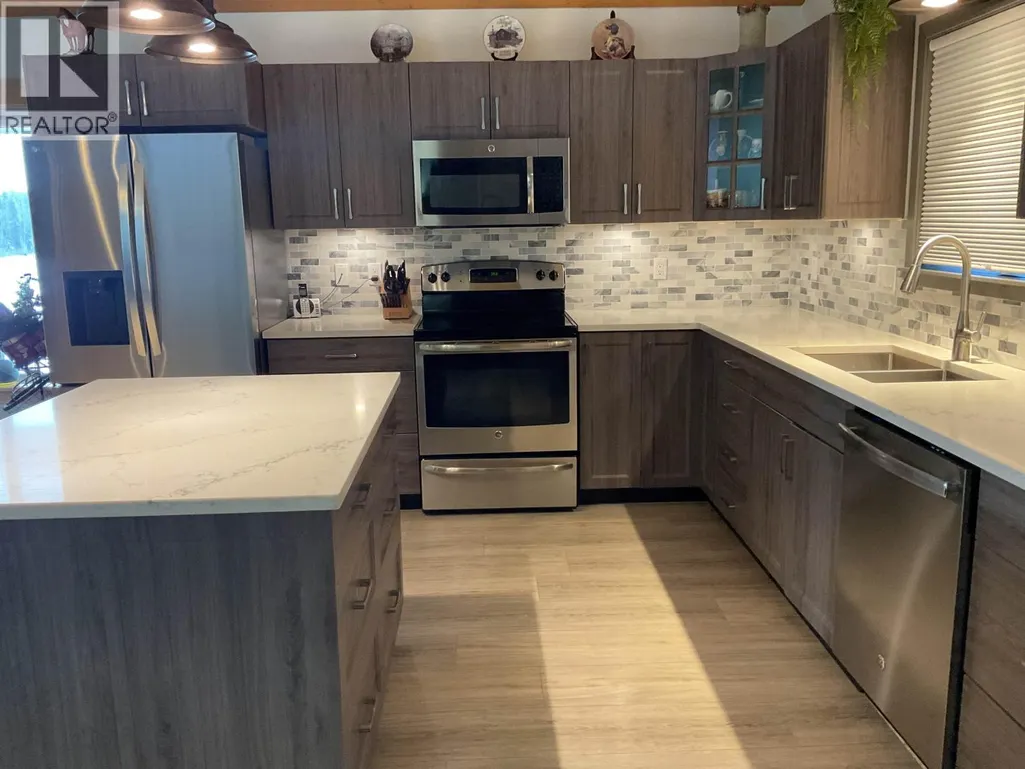
| Kitchen | 15 ft ,6 in x 10 ft | Main level | 10 ft | |
| Laundry room | 7 ft x 7 ft | Main level | 7 ft | |
| Living room | 19 ft x 11 ft ,6 in | Main level | 11 ft ,6 in | |
| Other | 7 ft ,6 in x 10 ft | Main level | 10 ft | |
| Primary Bedroom | 10 ft x 18 ft | Main level | 18 ft |
Amenities
- Views
- New Construction
- Adult 55+
- Lease To Own
- No Strata Fees
- Furnished
- Primary On Main
- Air Conditioning
- Seller Finance
- Green
- Fixer Upper
- Horse
- Golf
- Fireplace
- Deck
- Garage
- Basement
- Pool

Property vs Single Family Average in V0J 1Y5
Price
Year Built
