
Views - Primary on Main
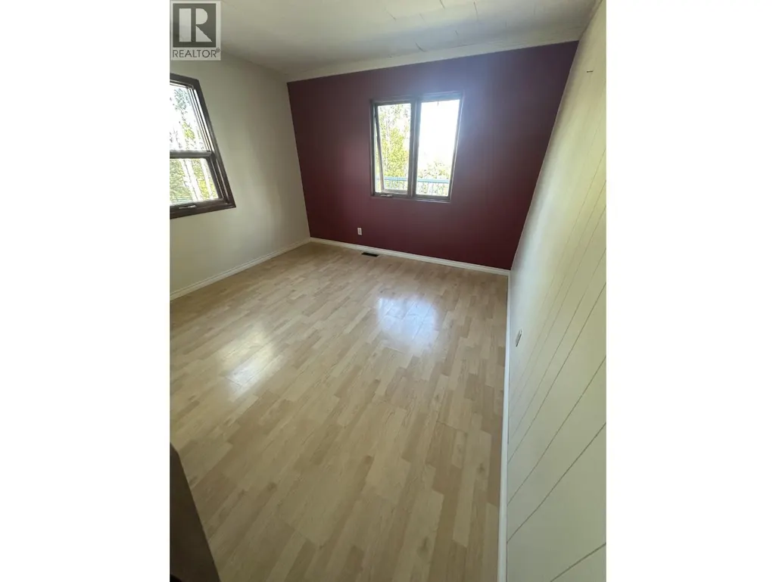
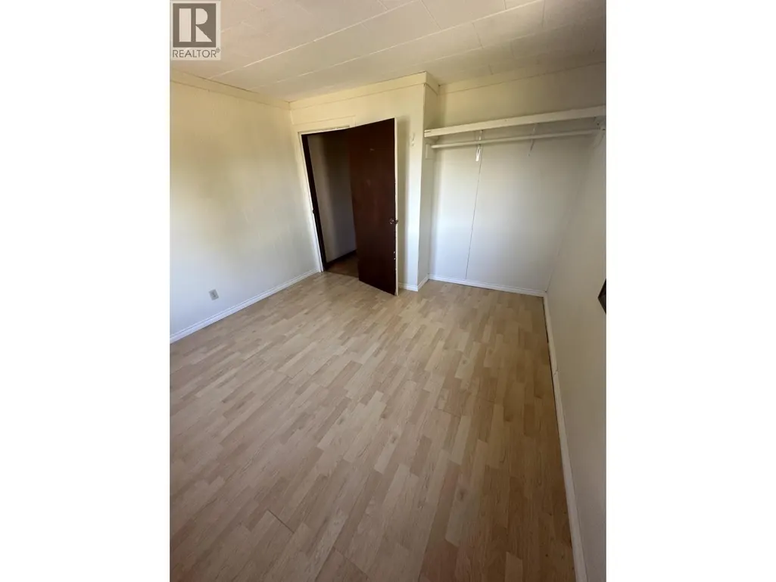
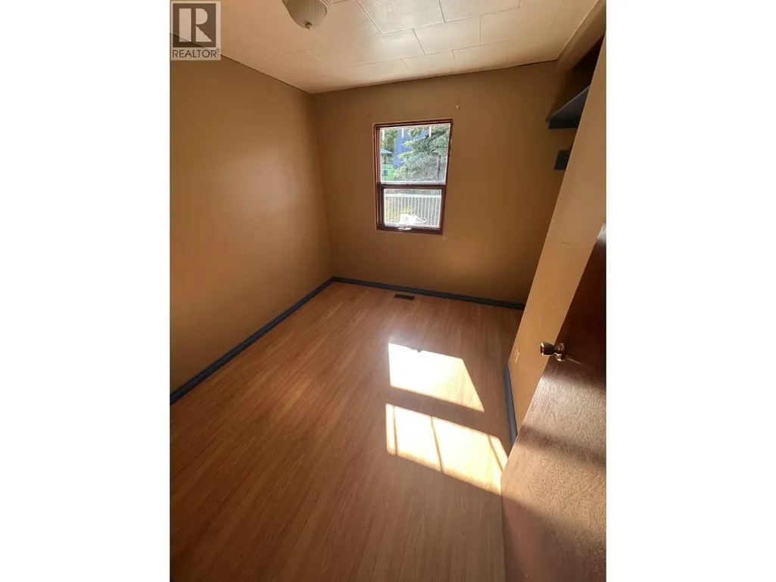
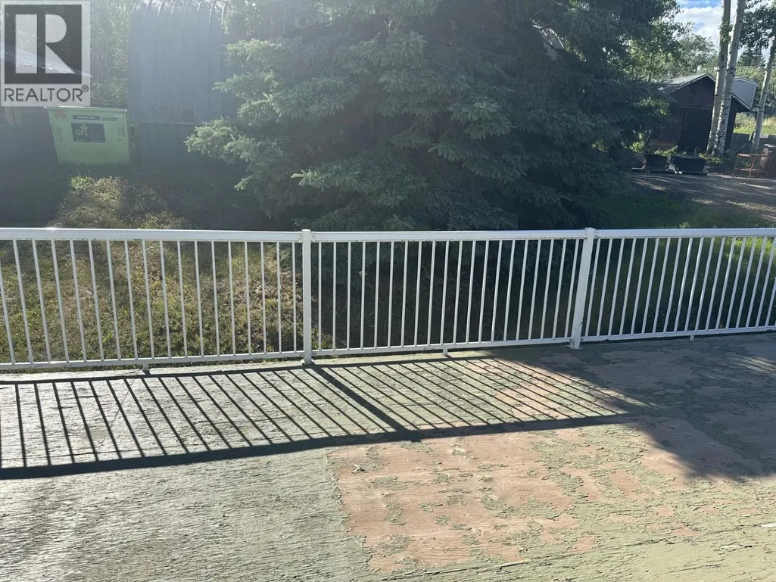
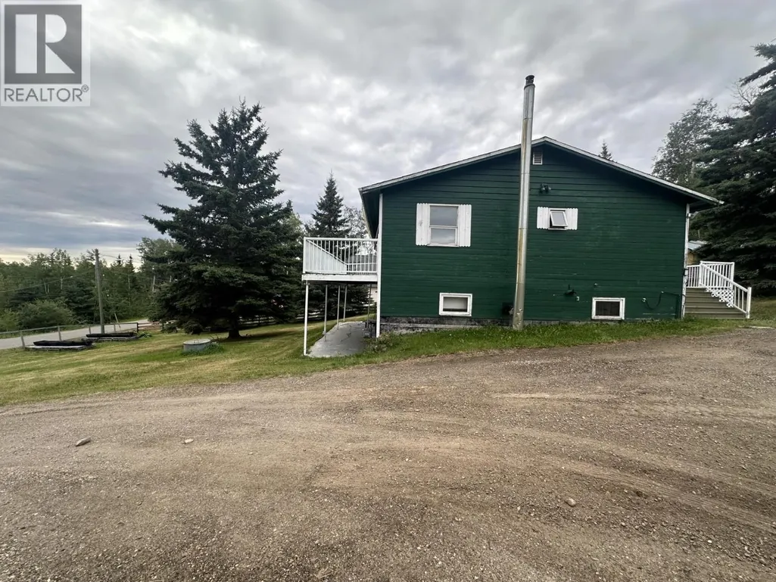
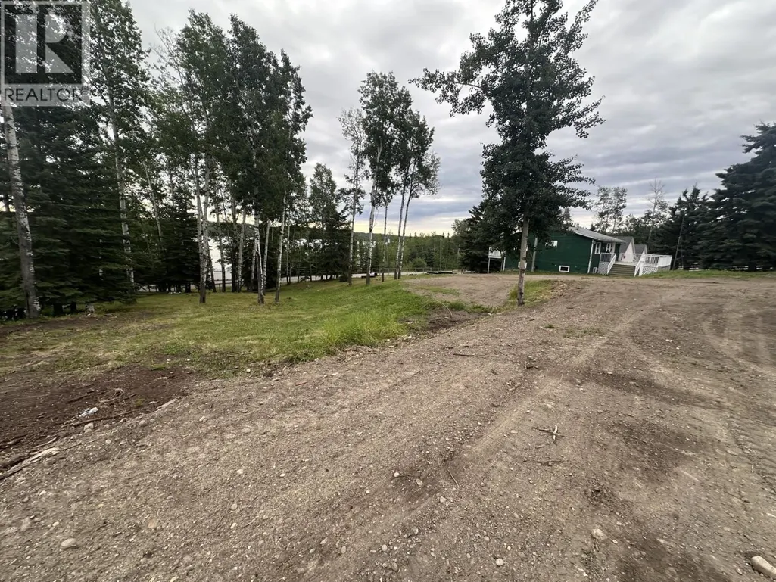
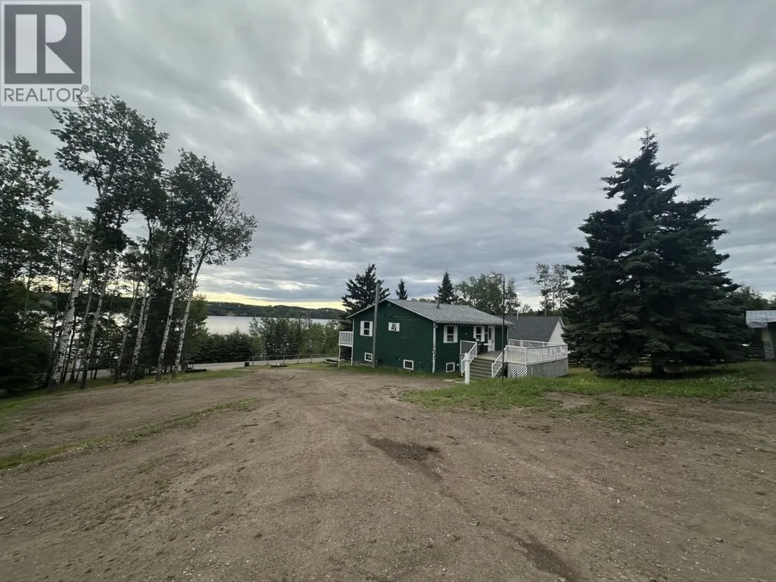
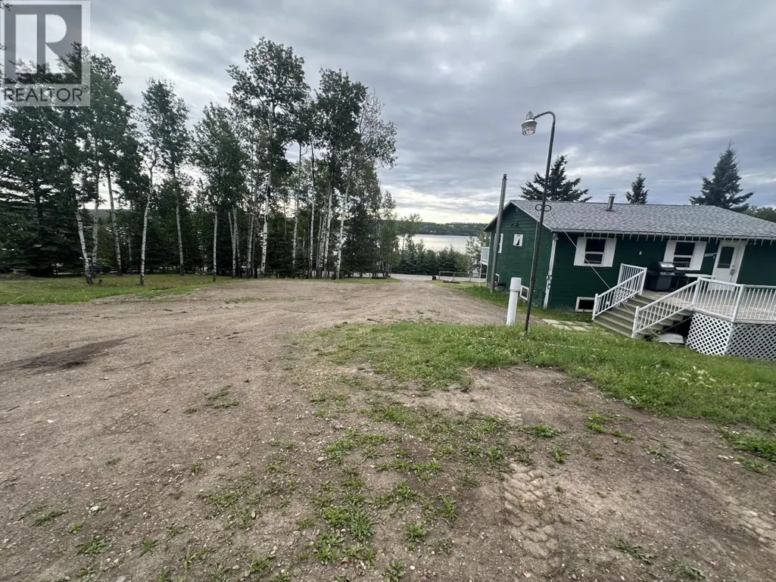
Address
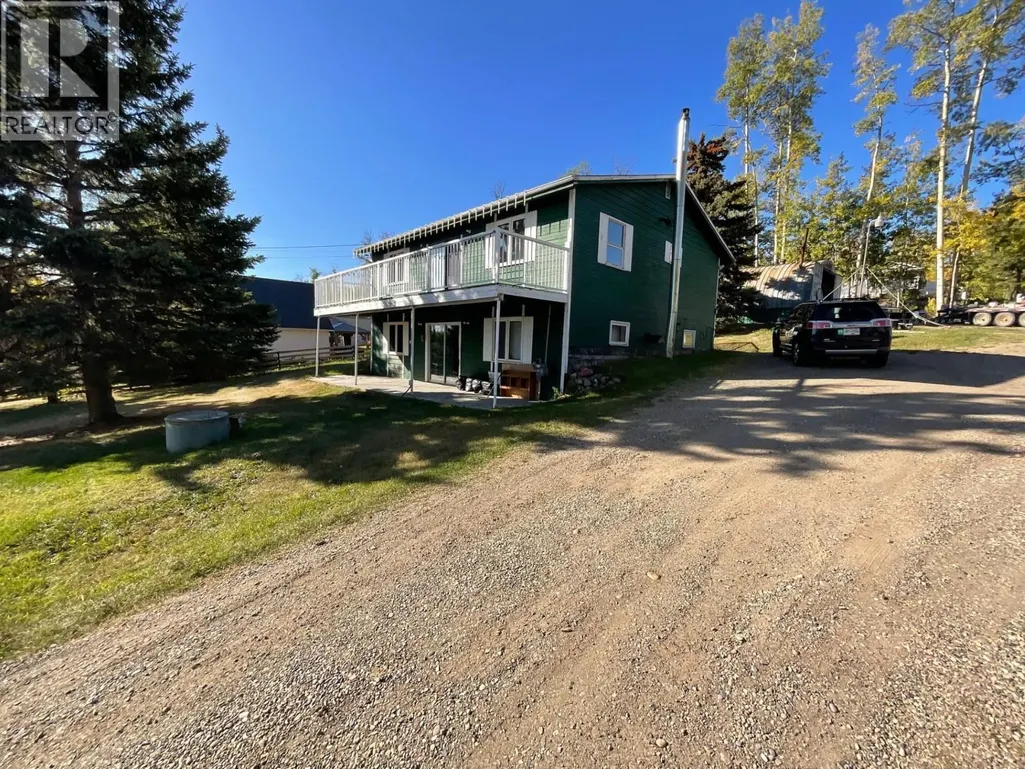
13235 Lakeshore Drive, Charlie Lake, BC
Price
$ 399,900
Property Attributes
- ID#R3102830
- TypeSingle Family
- Listing Status Active
- MunicipalityCharlie Lake
- CityCharlie Lake
- AreaCharlie Lake
- Postal CodeV1J 8G1
- Style
- Year Built1970
- Price$ 399,900
- Bedrooms4
- Bathrooms2
- Half Bathrooms0
- Sqr Footage2040
- Lot Size1 Acres
Data Source:
Canadian Real Estate Association (CREA)
Property Description
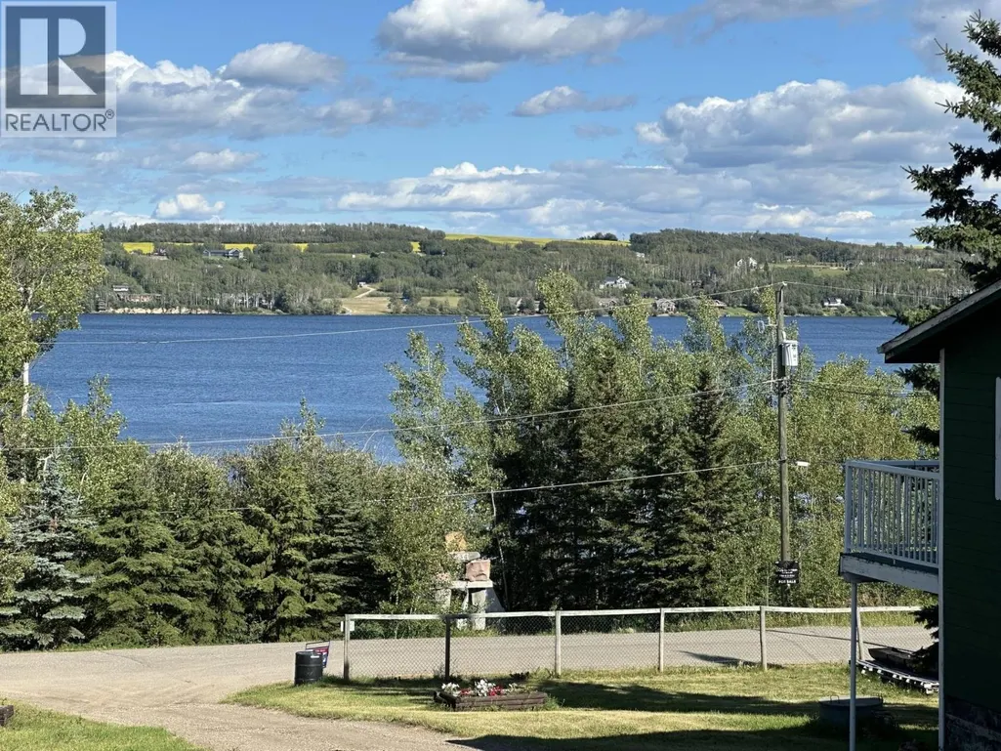
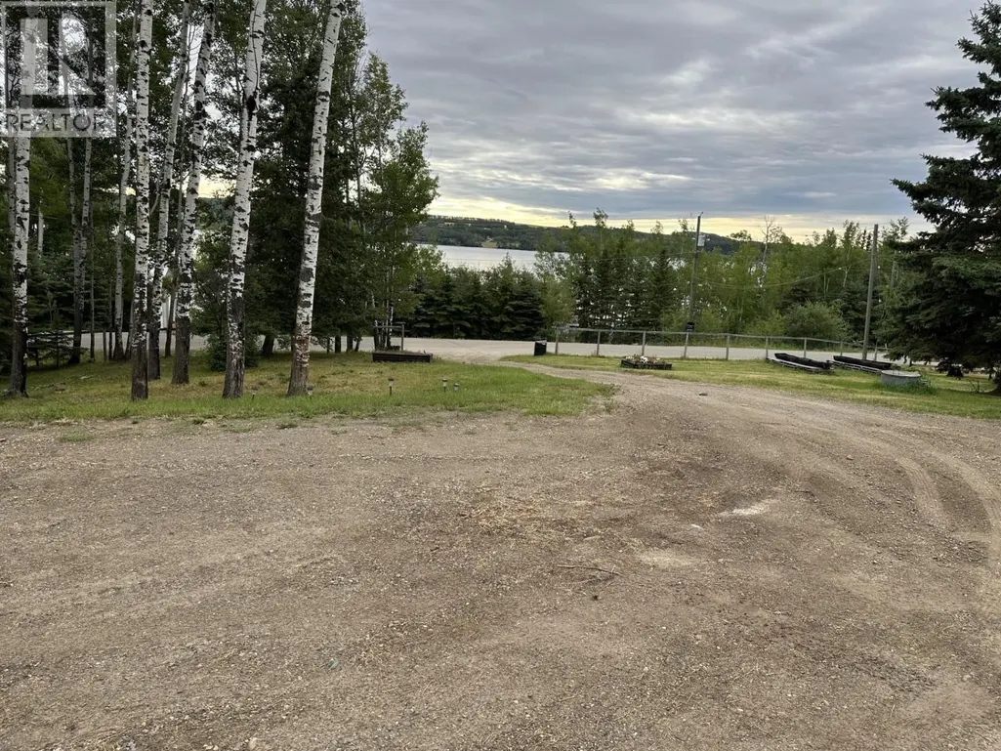
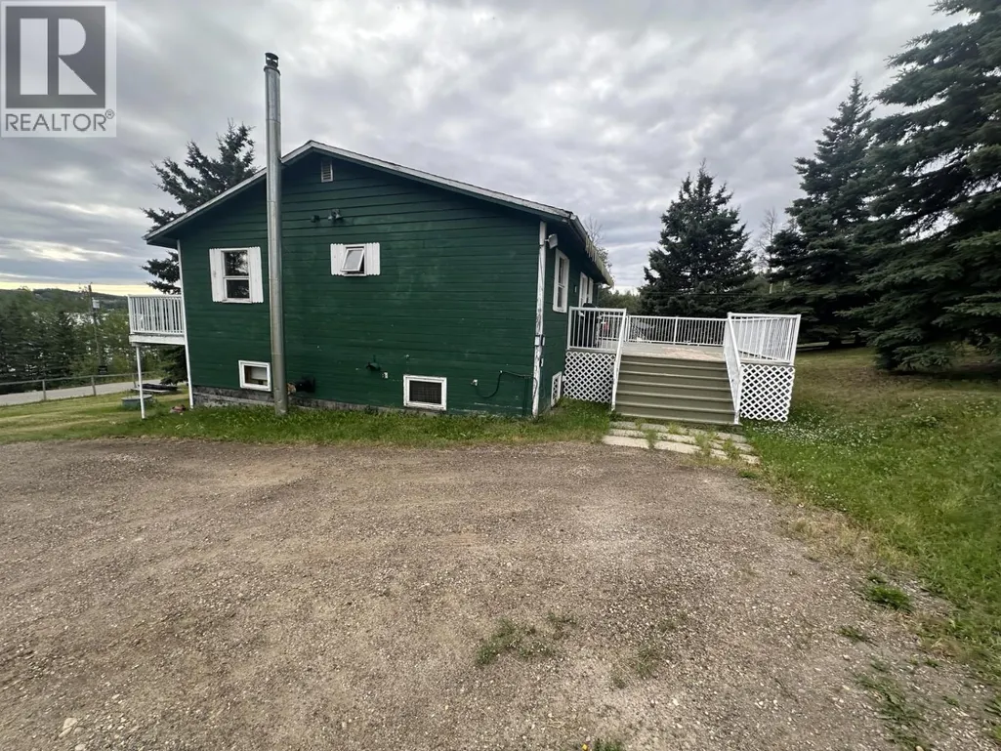
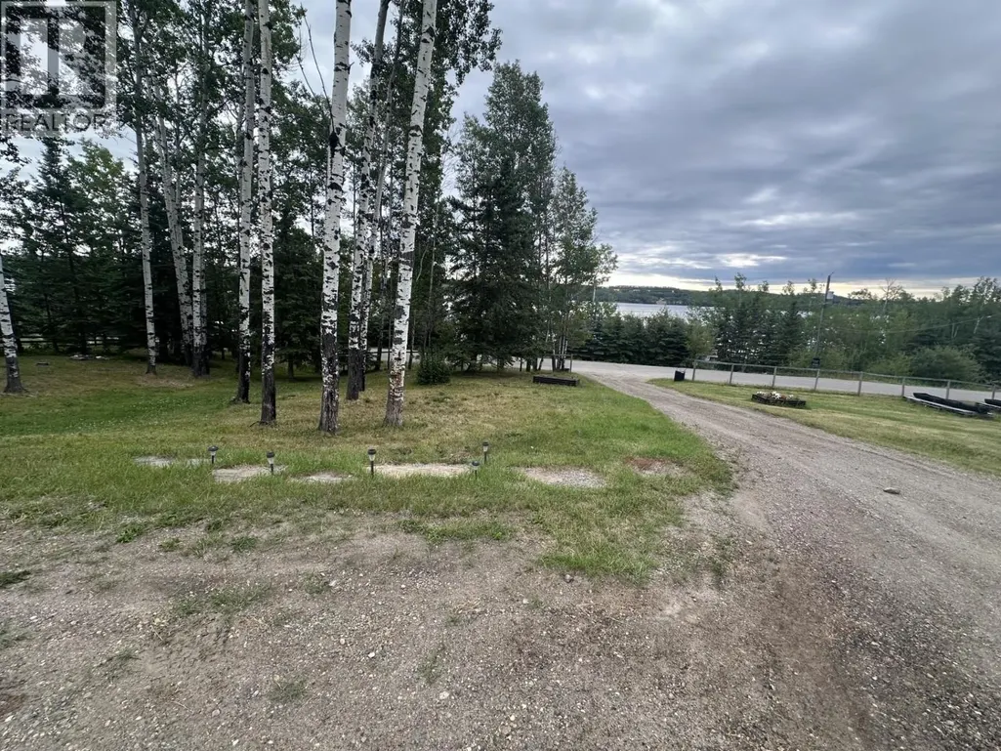
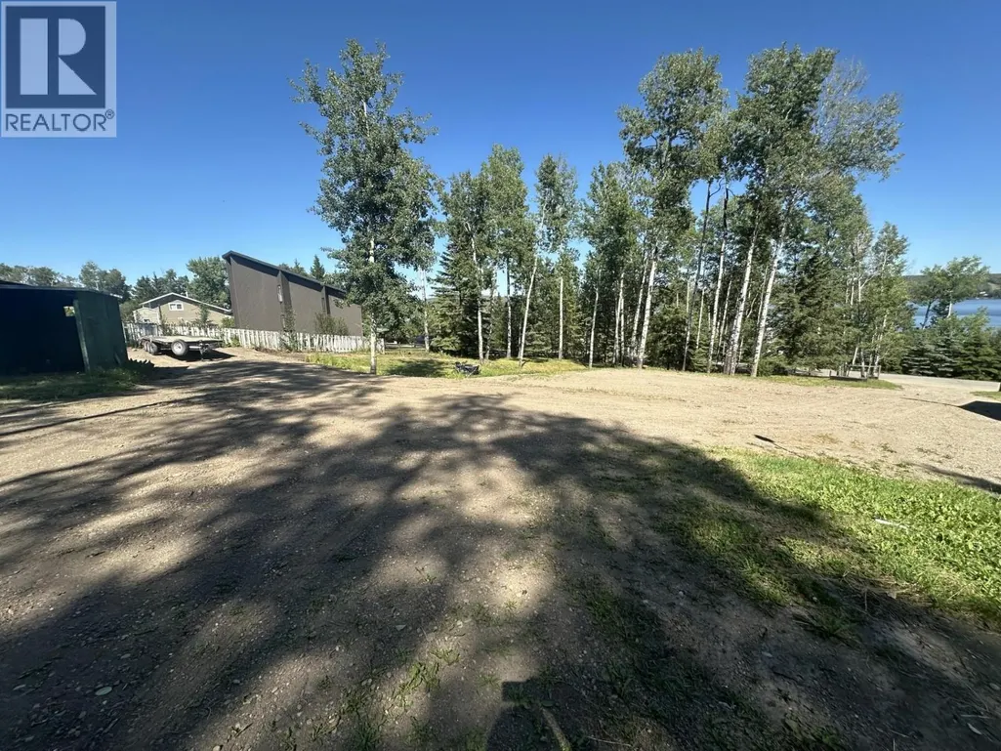
A extra large lot property with lake view and excellent potential. This 2,000 sq. ft. home features 4 bedrooms, 2 bathrooms, a full basement, and large workshop/garage. With mature trees in the backyard, the setting offers privacy and a peaceful rural feel. Home makes a great opportunity for buyers looking to build equity or take on a project. Spacious lot provides room for outdoor enjoyment, gardening, or future improvements. Roof was re-done in the past 5 years. Ideal for buyers seeking a property with views, space, and potential. Rare chance to own a lake-view acreage under 1 acre with solid fundamentals and the opportunity to update to your taste. (id:7434)
General Features
| Property Type | Single Family |
|---|---|
| Foundation Type | Concrete Perimeter |
| Building Type | House |
| Ownership Type | Freehold |
| Building.StoriesTotal | 2 |
Interior Features
| Building Fireplace Present | False |
|---|---|
| Building Heating Type | Forced air |
| Building Heating Fuel | Natural gas, Wood |
| Basement Development | Finished |
| Basement Type | Full (Finished) |
| Construction Style Attachment | Detached |
| Living Area Range | 2040 |
| Bedrooms | 4 |
Exterior Features
| Structure | Workshop |
|---|---|
| ViewType | View |
| Building Roof Material | Asphalt shingle |
| Building Roof Style | Conventional |
| Exterior Finish | Wood |
Room Details
| Room | Dimensions | Level | Flooring | Details |
|---|---|---|---|---|
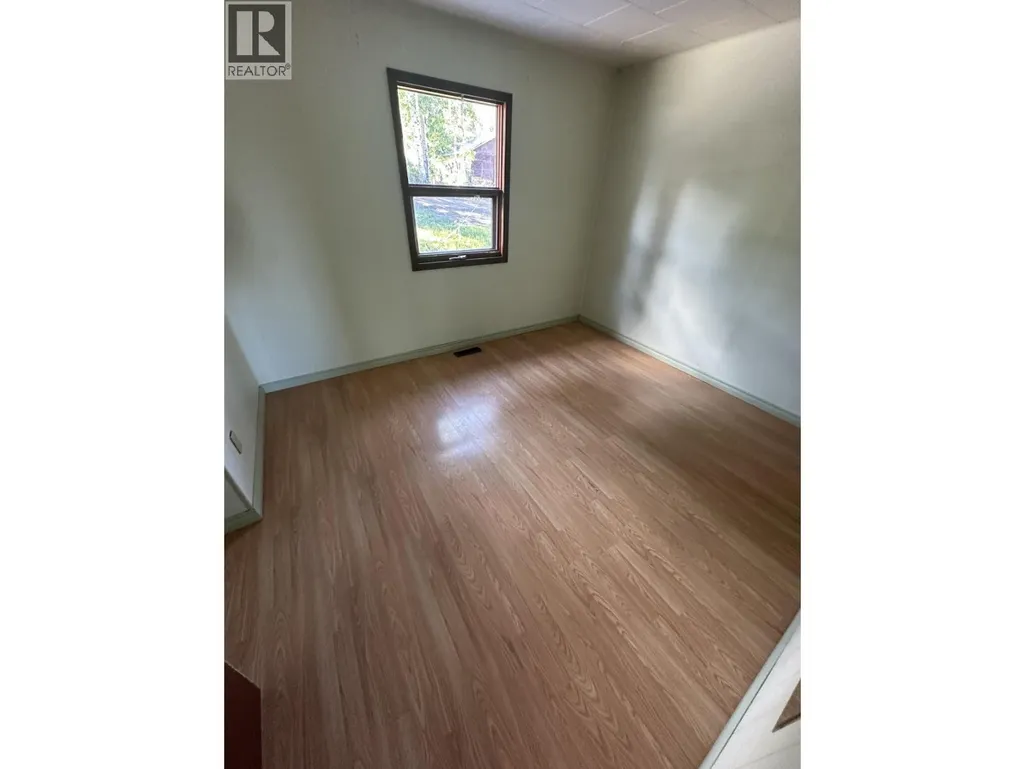
| Bedroom 2 | 11 ft ,3 in x 9 ft ,1 in | Main level | 9 ft ,1 in | |
| Bedroom 3 | 9 ft ,1 in x 8 ft ,2 in | Main level | 8 ft ,2 in | |
| Bedroom 4 | 14 ft ,3 in x 10 ft ,3 in | Basement | 10 ft ,3 in | |
| Dining room | 10 ft ,9 in x 8 ft ,5 in | Main level | 8 ft ,5 in | |
| Family room | 16 ft ,3 in x 20 ft ,2 in | Basement | 20 ft ,2 in | |
| Foyer | 10 ft ,5 in x 5 ft ,2 in | Main level | 5 ft ,2 in | |
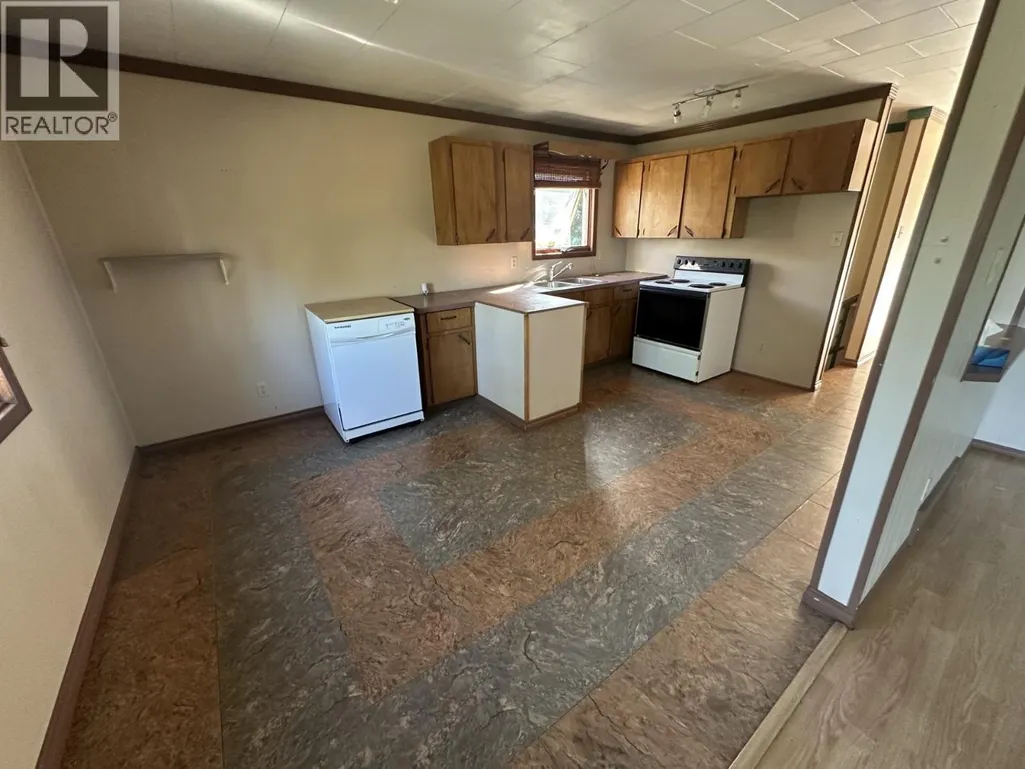
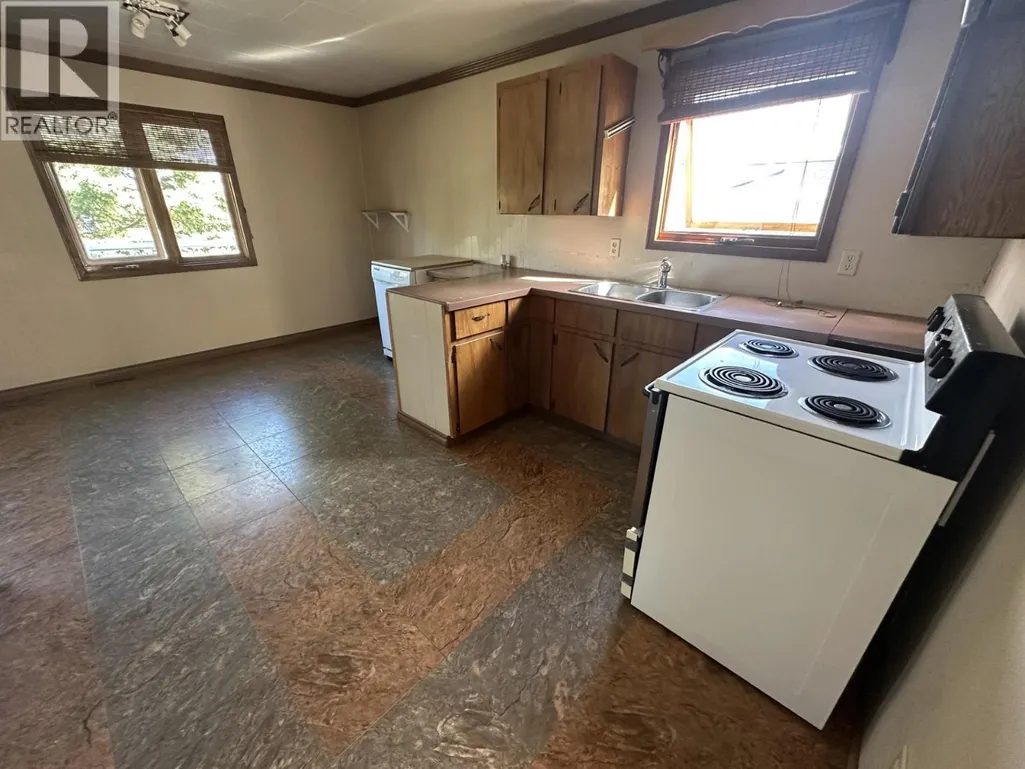
| Kitchen | 10 ft ,5 in x 8 ft ,5 in | Main level | 8 ft ,5 in | |
| Living room | 15 ft ,6 in x 9 ft ,1 in | Main level | 9 ft ,1 in | |
| Office | 8 ft ,2 in x 14 ft | Basement | 14 ft | |
| Primary Bedroom | 11 ft ,4 in x 11 ft ,4 in | Main level | 11 ft ,4 in | |
| Storage | 10 ft ,1 in x 4 ft ,9 in | Basement | 4 ft ,9 in | |
| Utility room | 12 ft ,8 in x 4 ft ,8 in | Basement | 4 ft ,8 in |
Amenities
- Views
- New Construction
- Adult 55+
- Lease To Own
- No Strata Fees
- Furnished
- Primary On Main
- Air Conditioning
- Seller Finance
- Green
- Fixer Upper
- Horse
- Golf
- Fireplace
- Deck
- Garage
- Basement
- Pool

Property vs Single Family Average in V1J 8G1
Price
Year Built
