
Address
10015 W Birch Avenue, Taylor, BC
Price
$ 980,000
Property Attributes
- ID#R3104078
- TypeSingle Family
- Listing Status Active
- MunicipalityTaylor
- CityTaylor
- AreaTaylor
- Postal CodeV0C 2K0
- Style
- Year Built2005
- Price$ 980,000
- Bedrooms4
- Bathrooms3
- Half Bathrooms0
- Sqr Footage2426
- Lot Size7.96 Acres
Data Source:
Canadian Real Estate Association (CREA)
Property Description
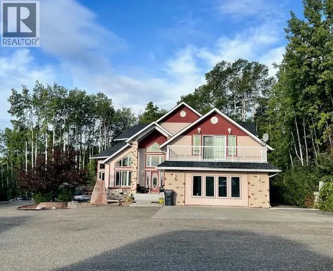
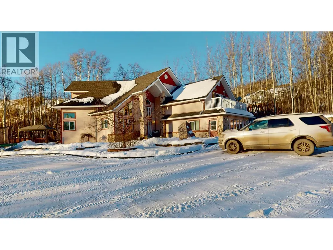
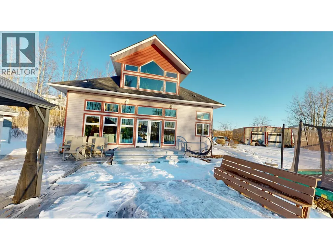
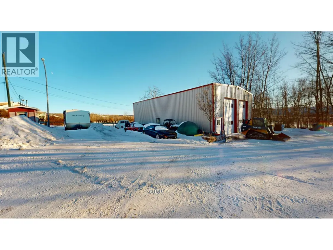
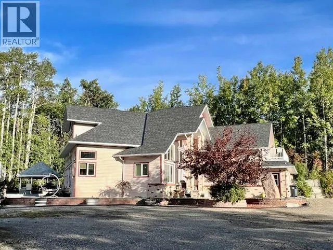
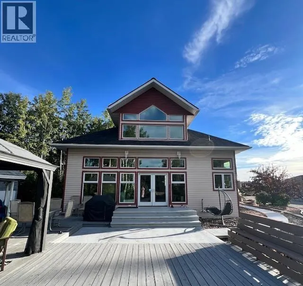
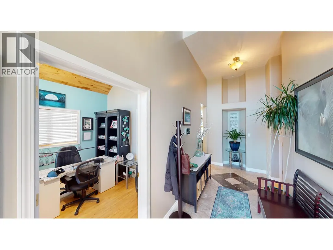
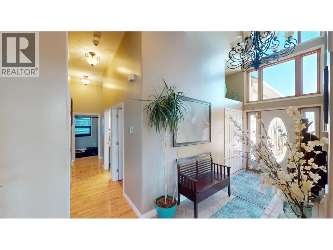
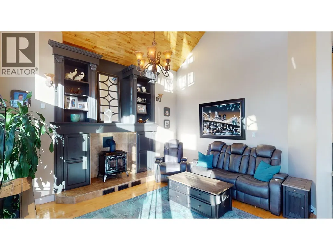
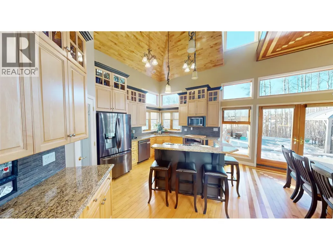
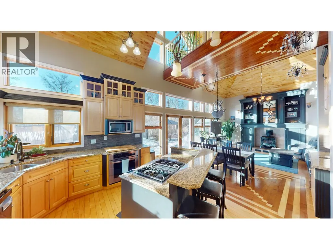
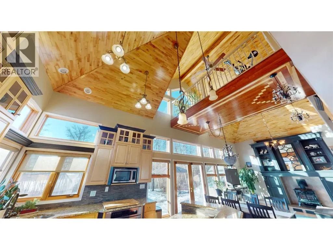
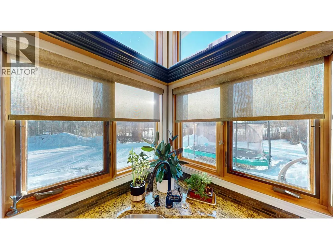
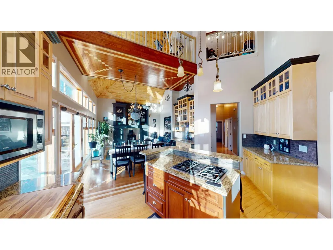
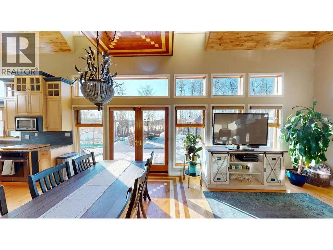
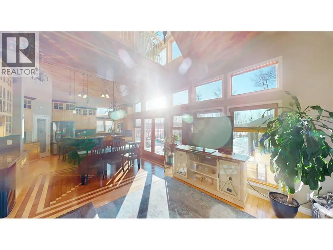
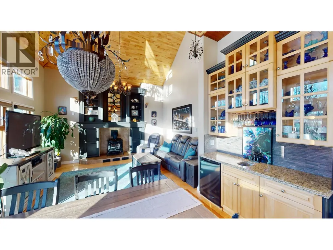
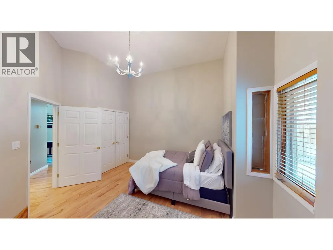
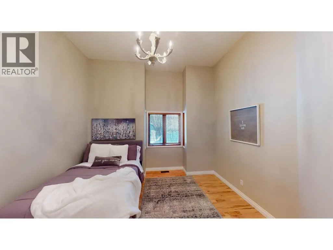
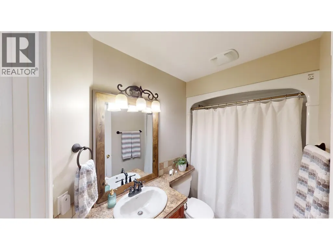
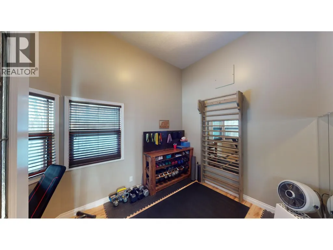
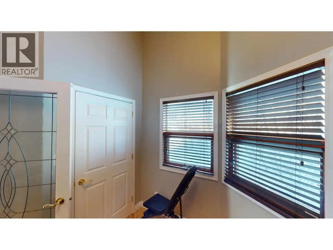
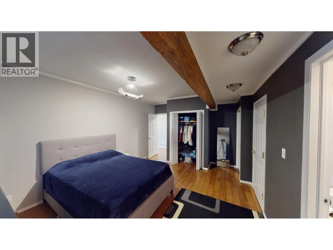
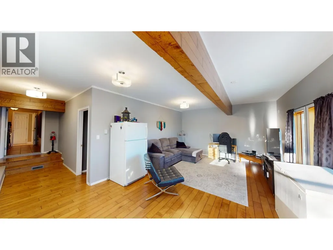
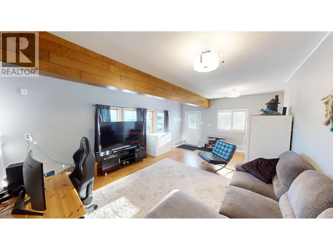
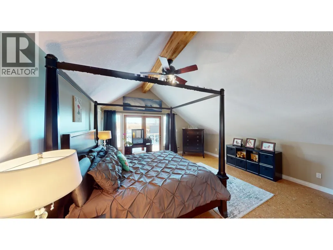
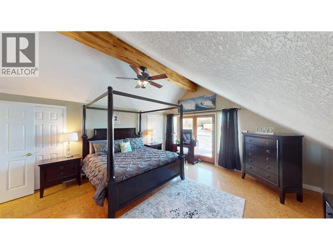
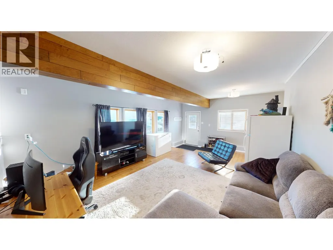
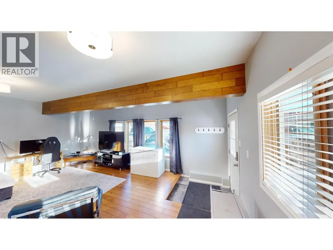
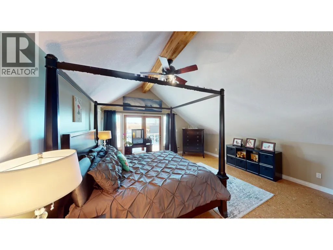
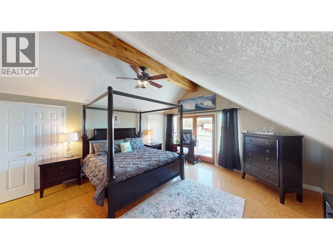
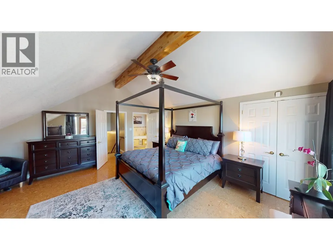
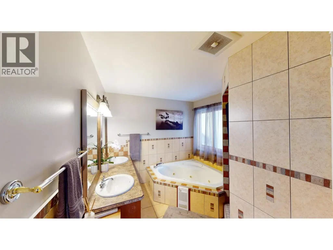
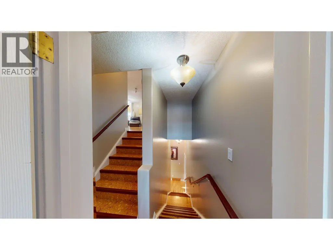
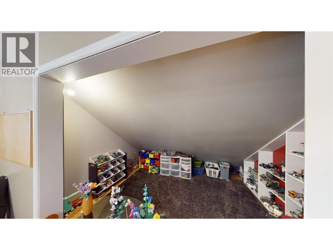
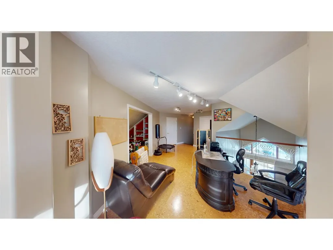
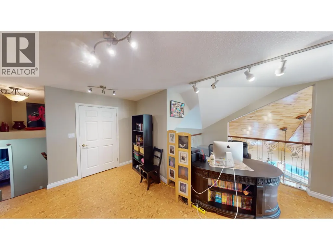
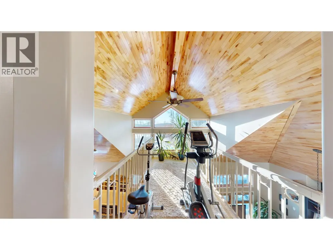
Experience luxury living in this one-of-a-kind executive home, perfectly set in the hills of Taylor for ultimate privacy and breathtaking surroundings. Soaring 26' vaulted ceilings and triple-pane windows flood the space with natural light, highlighting rich wood accents throughout. This impressive home offers 4 bedrooms, an office, and 3 bathrooms, designed with both comfort and elegance in mind. The grand foyer features stunning marble flooring, while hardwood adds warmth to the main living areas. Unique cork flooring enhances the stairs and upper level. Retreat to the private deck off the primary bedroom for your morning coffee. Outside, enjoy a 40' x 60' detached shop, landscaped grounds, water feature, hot tub, and private driveway-an exceptional property you don't want to miss! (id:7434)
General Features
| Property Type | Single Family |
|---|---|
| Building Appliances | Washer, Dryer, Refrigerator, Stove, Dishwasher, Hot Tub |
| Foundation Type | Concrete Perimeter |
| Building Type | House |
| Ownership Type | Freehold |
| Building.StoriesTotal | 2 |
Interior Features
| Building Fireplace Present | True |
|---|---|
| Building Fireplace Total | 1 |
| Building Heating Type | Forced air |
| Building Heating Fuel | Natural gas |
| Basement Type | None |
| Construction Style Attachment | Detached |
| Living Area Range | 2426 |
| Bedrooms | 4 |
Exterior Features
| Building Roof Material | Asphalt shingle |
|---|---|
| Building Roof Style | Conventional |
Room Details
| Room | Dimensions | Level | Flooring | Details |
|---|---|---|---|---|
| Bedroom 2 | 13 ft ,9 in x 12 ft ,1 in | Main level | 12 ft ,1 in | |
| Bedroom 3 | 16 ft ,6 in x 12 ft ,6 in | Main level | 12 ft ,6 in | |
| Bedroom 4 | 9 ft x 11 ft ,6 in | Main level | 11 ft ,6 in | |
| Dining nook | 9 ft x 11 ft | Above | 11 ft | |
| Dining room | 6 ft ,9 in x 14 ft ,5 in | Main level | 14 ft ,5 in | |
| Family room | 21 ft ,1 in x 27 ft ,4 in | Main level | 27 ft ,4 in | |
| Flex Space | 12 ft ,1 in x 6 ft ,4 in | Above | 6 ft ,4 in | |
| Foyer | 19 ft ,1 in x 6 ft ,2 in | Main level | 6 ft ,2 in | |
| Kitchen | 13 ft ,5 in x 15 ft ,1 in | Main level | 15 ft ,1 in | |
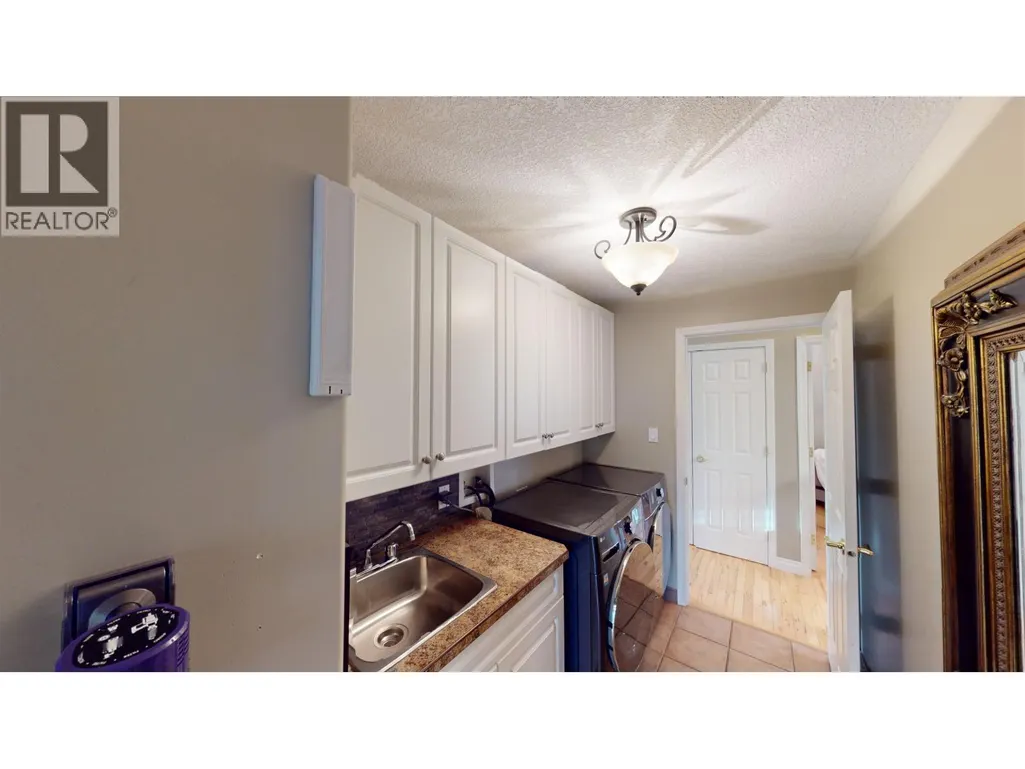
| Laundry room | 5 ft ,1 in x 13 ft ,1 in | Main level | 13 ft ,1 in | |
| Living room | 16 ft ,1 in x 13 ft ,1 in | Main level | 13 ft ,1 in | |
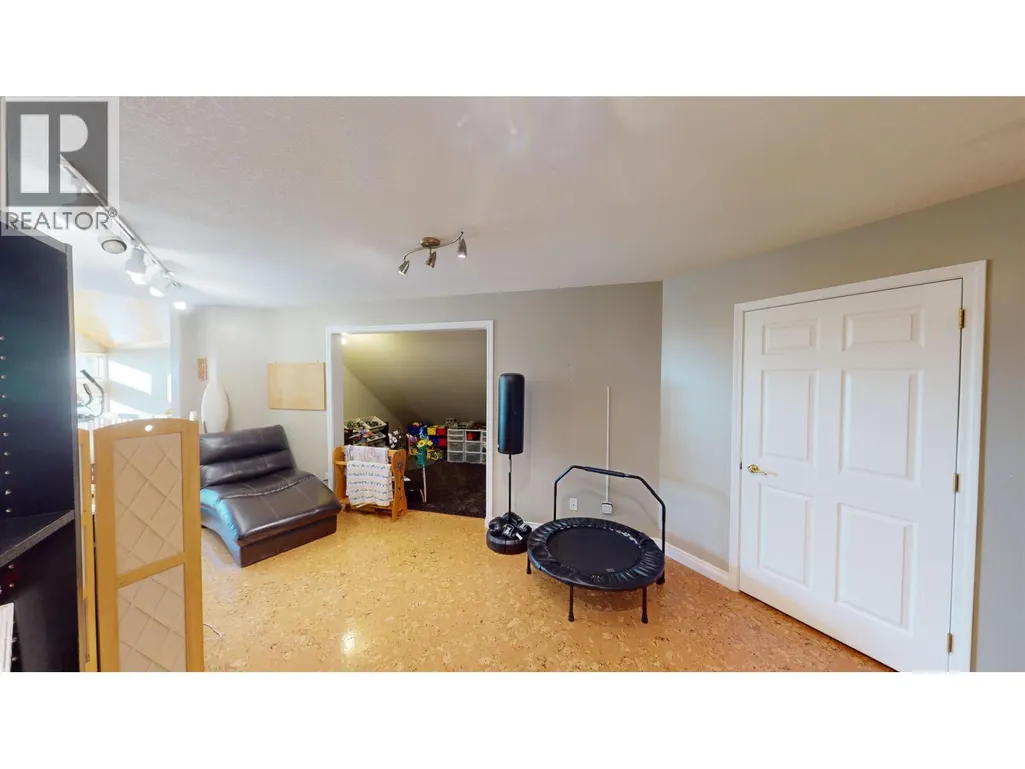
| Loft | 17 ft ,9 in x 18 ft ,3 in | Above | 18 ft ,3 in | |
| Office | 10 ft ,2 in x 9 ft ,1 in | Main level | 9 ft ,1 in | |
| Primary Bedroom | 16 ft ,7 in x 18 ft ,2 in | Above | 18 ft ,2 in | |
| Storage | 12 ft ,4 in x 14 ft ,5 in | Above | 14 ft ,5 in |
Amenities
- Views
- New Construction
- Adult 55+
- Lease To Own
- No Strata Fees
- Furnished
- Primary On Main
- Air Conditioning
- Seller Finance
- Green
- Fixer Upper
- Horse
- Golf
- Fireplace
- Deck
- Garage
- Basement
- Pool

Property vs Single Family Average in V0C 2K0
Price
Year Built
