
Views - Primary on Main
Address
15055 Cariboo Highway, Prince George, BC
Price
$ 1,900,000
Property Attributes
- ID#R3105657
- TypeSingle Family
- Listing Status Active
- MunicipalityPrince George
- CityPrince George
- AreaPrince George
- Postal CodeV2N 5X7
- Style
- Year Built2013
- Price$ 1,900,000
- Bedrooms4
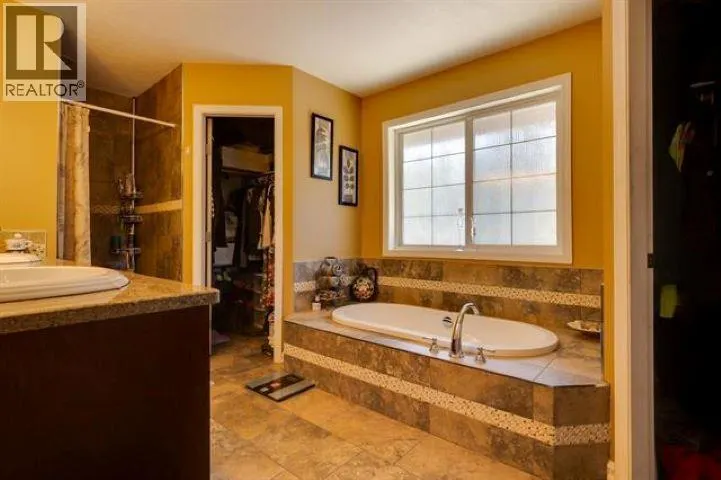
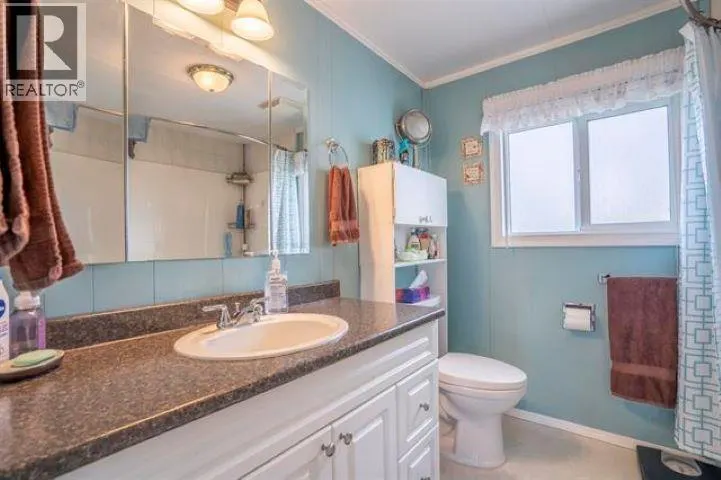
- Bathrooms3
- Half Bathrooms0
- Sqr Footage4108
- Lot Size37.93 Acres
Data Source:
Canadian Real Estate Association (CREA)
Property Description
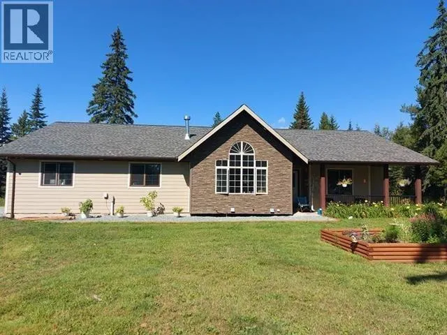
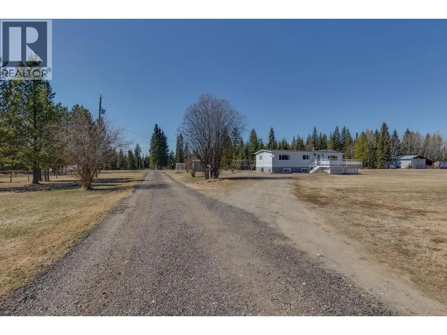
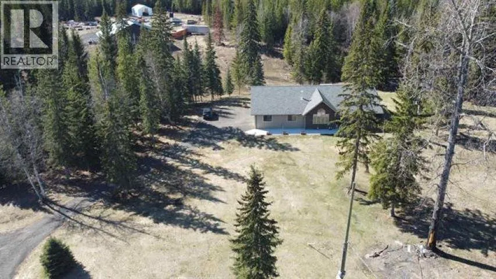
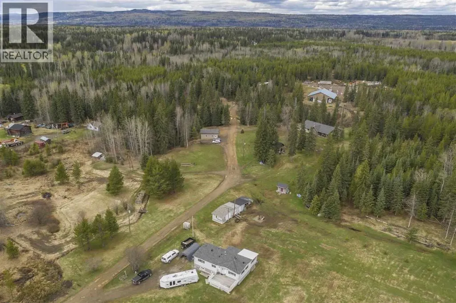
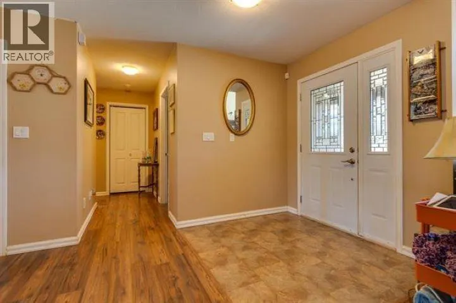
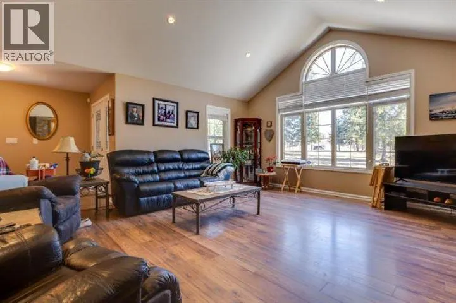
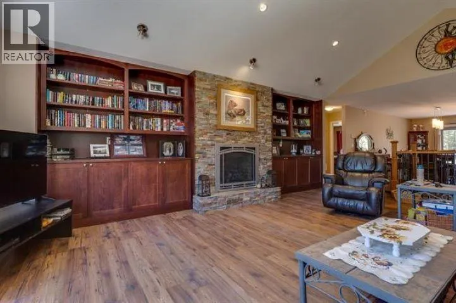
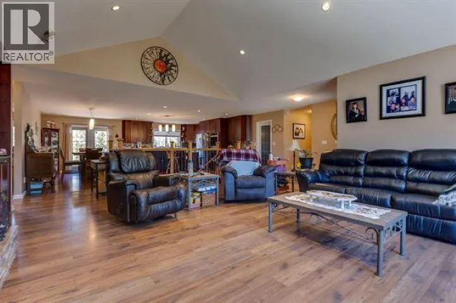
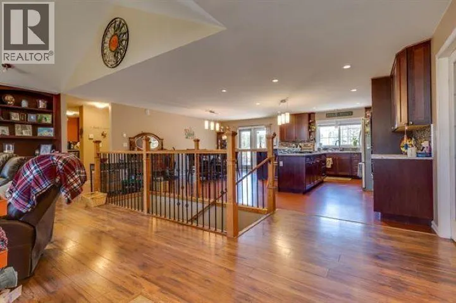
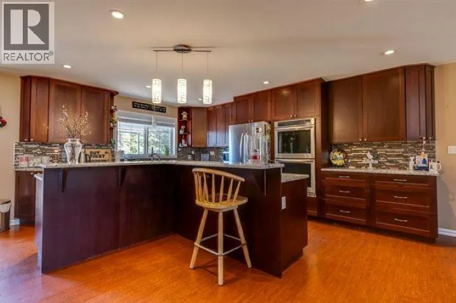
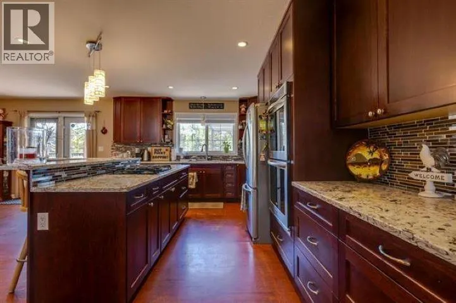
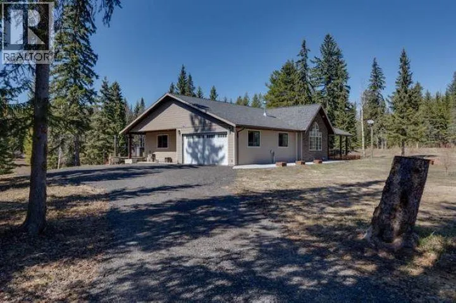
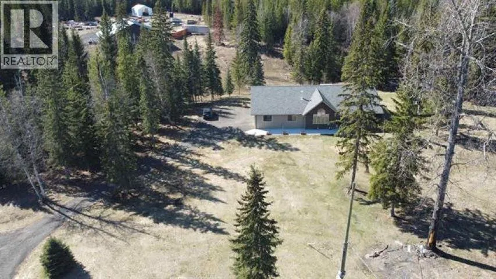
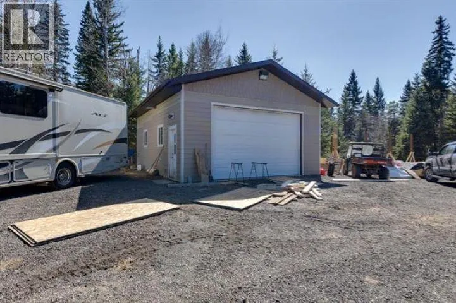
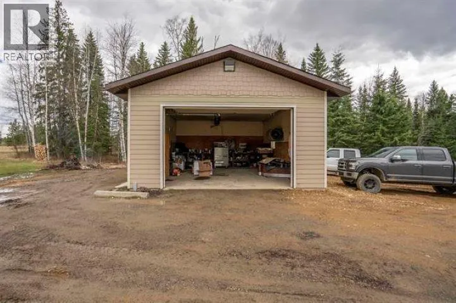
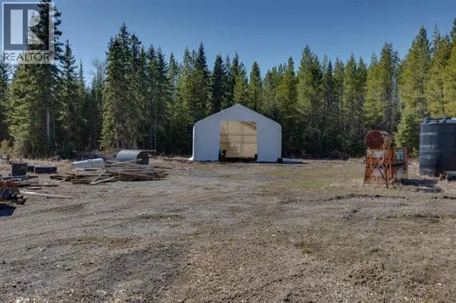
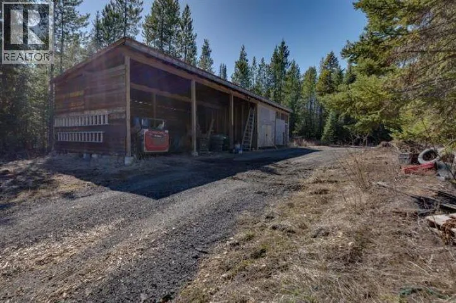
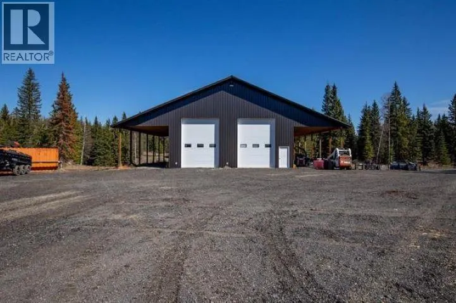
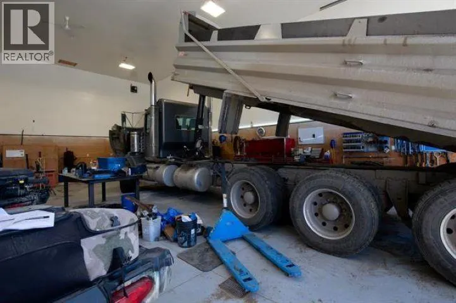
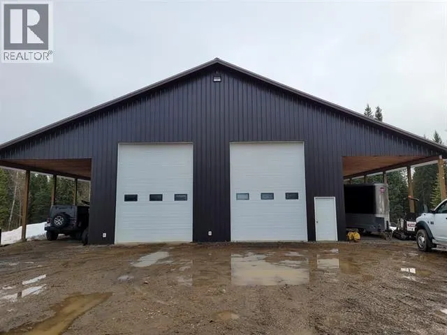
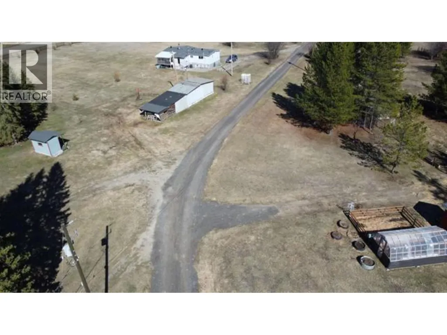
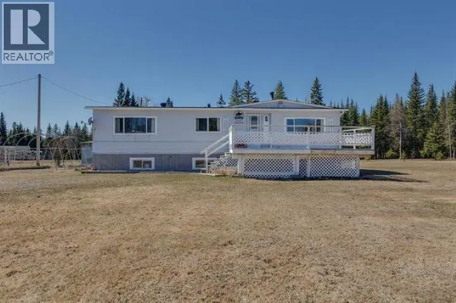
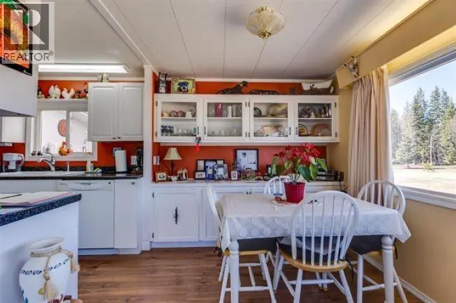
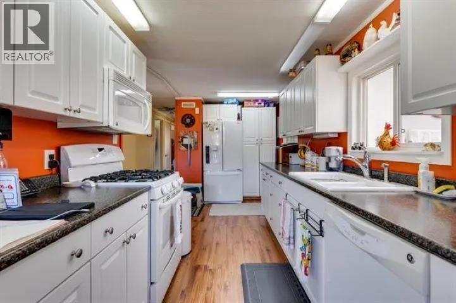
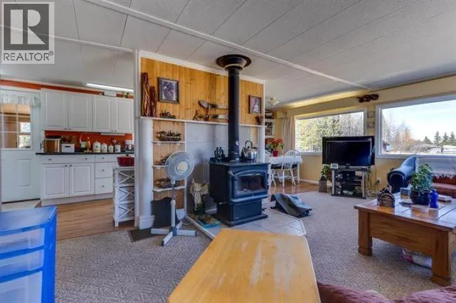
Impressive Home with a magnificent shop. Beautiful 4000 plus square foot rancher and a double wide modular home (with basement) on its own services, 24x32 shop, huge 3 bay 40x60 shop with 20foot ceilings, 200amp service, gas, water, and heated floors. This 37 acre property has crushed gravel driveway, fenced area for livestock, woods and a ravine to enjoy. Large kitchen, 4 bedrooms on main floor, 60x 20 pole barn, chicken coop and greenhouse. Great for a business or lots of toys. (id:7434)
General Features
| Property Type | Single Family |
|---|---|
| Building Appliances | Washer, Dryer, Refrigerator, Stove, Dishwasher |
| Fixture | Drapes/Window coverings |
| Foundation Type | Concrete Perimeter |
| Building Type | House |
| Ownership Type | Freehold |
| Building.StoriesTotal | 2 |
Interior Features
| Building Fireplace Present | True |
|---|---|
| Building Fireplace Total | 1 |
| Building Heating Type | Forced air |
| Building Heating Fuel | Natural gas |
| Basement Type | Full |
| Construction Style Attachment | Detached |
| Living Area Range | 4108 |
| Bedrooms | 4 |
Exterior Features
| ViewType | Ravine view |
|---|---|
| Building Roof Material | Asphalt shingle |
| Building Roof Style | Conventional |
| Exterior Finish | Composite Siding |
Room Details
| Room | Dimensions | Level | Flooring | Details |
|---|---|---|---|---|
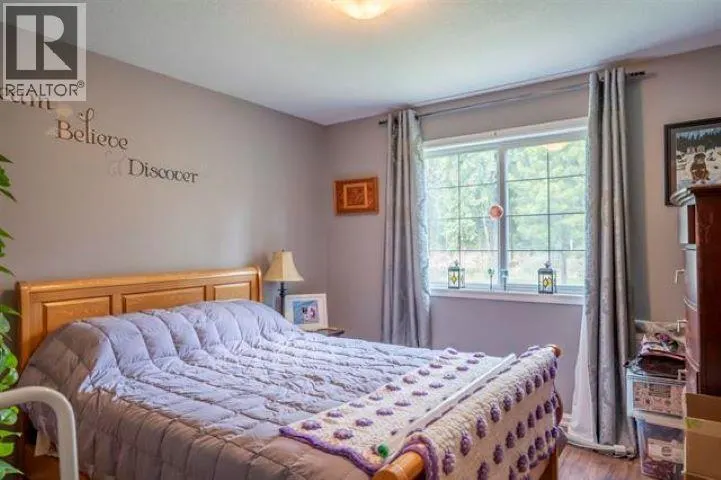
| Bedroom 2 | 9 ft x 10 ft ,9 in | Main level | 10 ft ,9 in | |
| Bedroom 3 | 11 ft ,8 in x 10 ft ,1 in | Main level | 10 ft ,1 in | |
| Bedroom 4 | 11 ft ,5 in x 10 ft ,6 in | Main level | 10 ft ,6 in | |
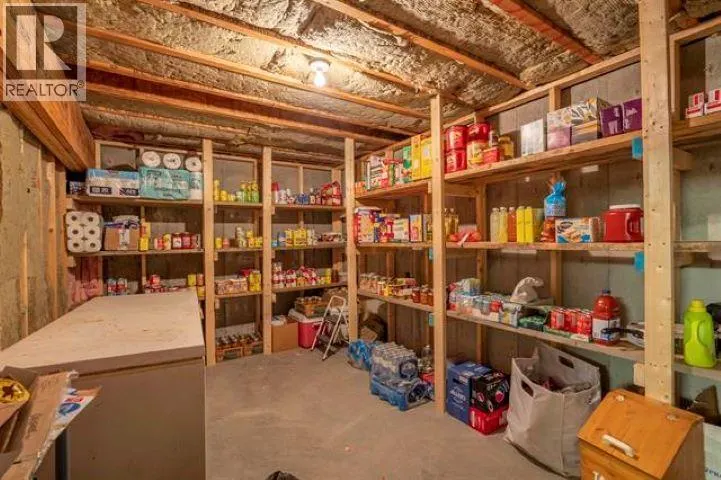
| Cold room | 17 ft ,7 in x 9 ft ,1 in | Basement | 9 ft ,1 in | |
| Dining room | 17 ft ,6 in x 9 ft ,9 in | Main level | 9 ft ,9 in | |
| Foyer | 15 ft ,6 in x 10 ft ,1 in | Basement | 10 ft ,1 in | |
| Kitchen | 17 ft ,6 in x 13 ft | Main level | 13 ft | |
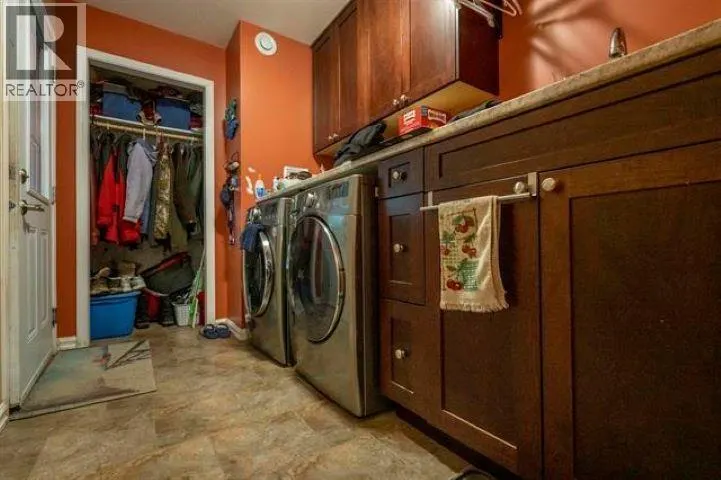
| Laundry room | 10 ft x 6 ft ,8 in | Main level | 6 ft ,8 in | |
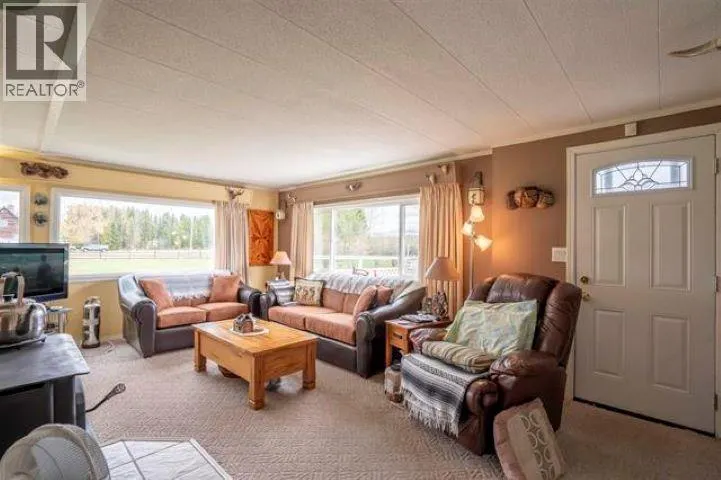
| Living room | 21 ft ,7 in x 15 ft ,1 in | Main level | 15 ft ,1 in | |
| Media | 22 ft ,9 in x 13 ft ,5 in | Basement | 13 ft ,5 in | |
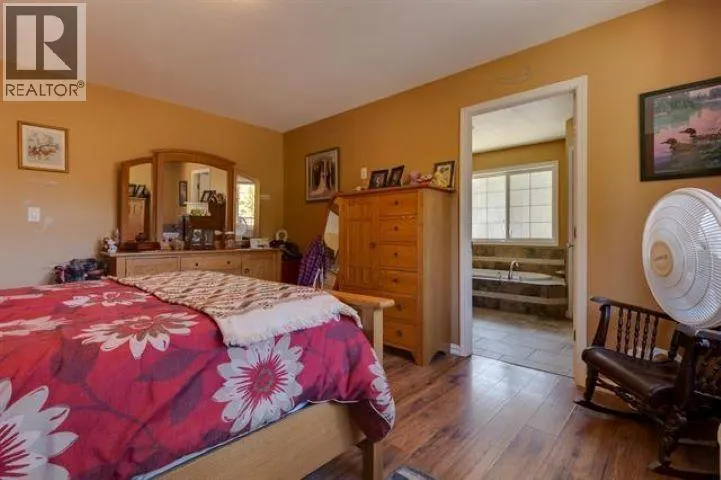
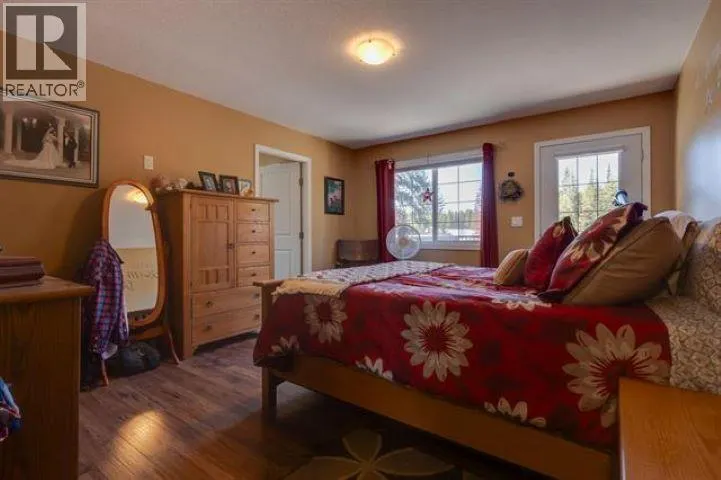
| Primary Bedroom | 15 ft x 12 ft | Main level | 12 ft | |
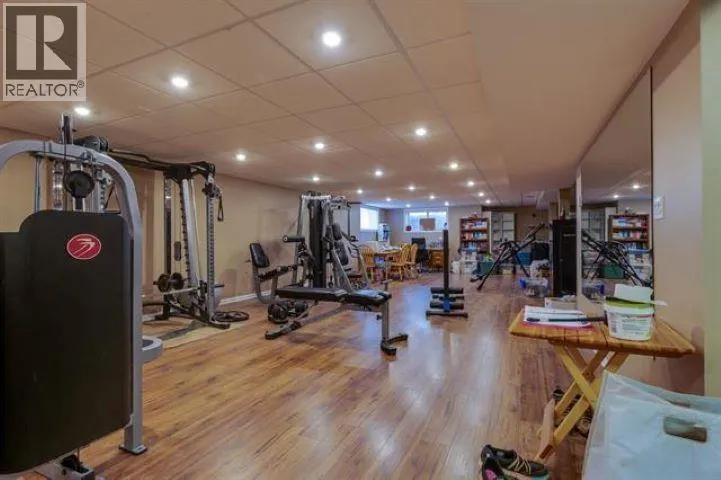
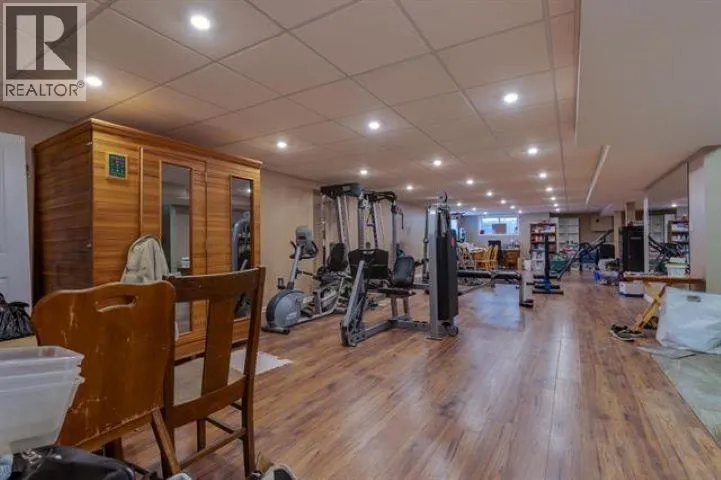
| Recreational, Games room | 52 ft x 17 ft | Basement | 17 ft | |
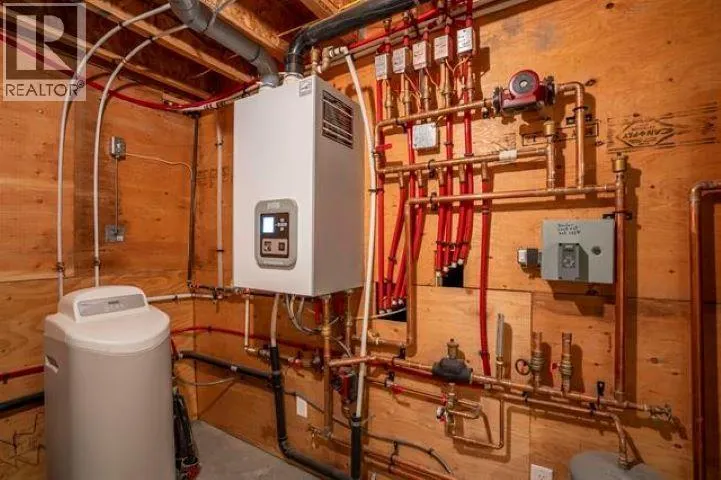
| Utility room | 10 ft ,9 in x 9 ft | Basement | 9 ft |
Amenities
- Views
- New Construction
- Adult 55+
- Lease To Own
- No Strata Fees
- Furnished
- Primary On Main
- Air Conditioning
- Seller Finance
- Green
- Fixer Upper
- Horse
- Golf
- Fireplace
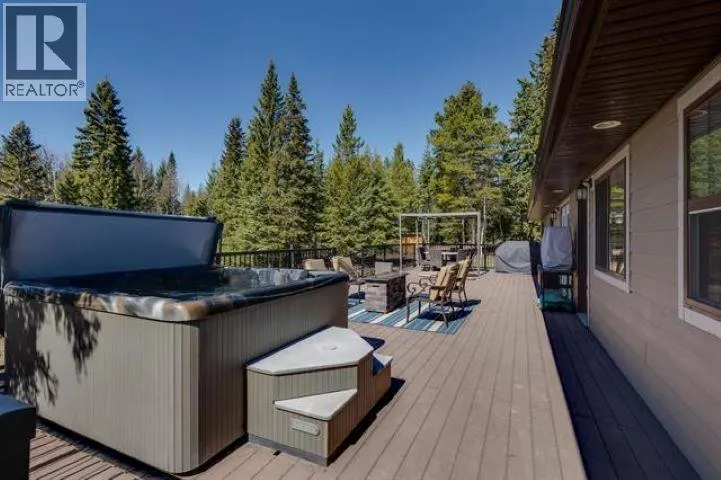
- Deck
- Garage
- Basement
- Pool

Property vs Single Family Average in V2N 5X7
Price
Year Built
