
Primary on Main
Address
5676 Lowden Road, Horsefly, BC
Price
$ 350,000
Property Attributes
- ID#R3114888
- TypeSingle Family
- Listing Status Active
- MunicipalityHorsefly
- CityHorsefly
- AreaHorsefly
- Postal CodeV1J 3A1
- Style
- Year Built1956
- Price$ 350,000
- Bedrooms3
- Bathrooms1
- Half Bathrooms0
- Sqr Footage2097
- Lot Size3.54 Acres
Data Source:
Canadian Real Estate Association (CREA)
Property Description
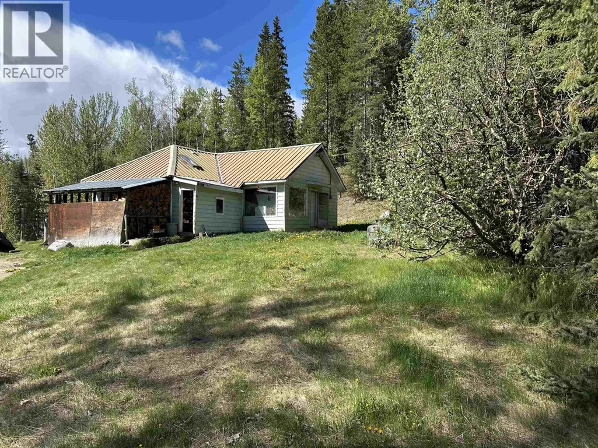
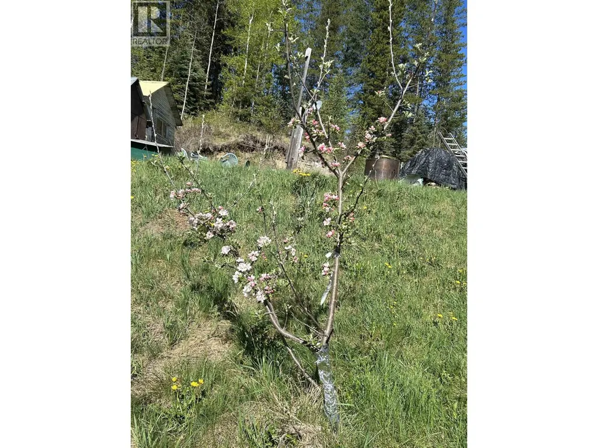
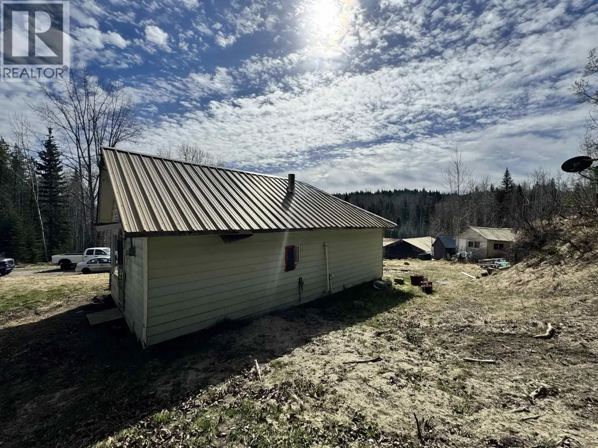
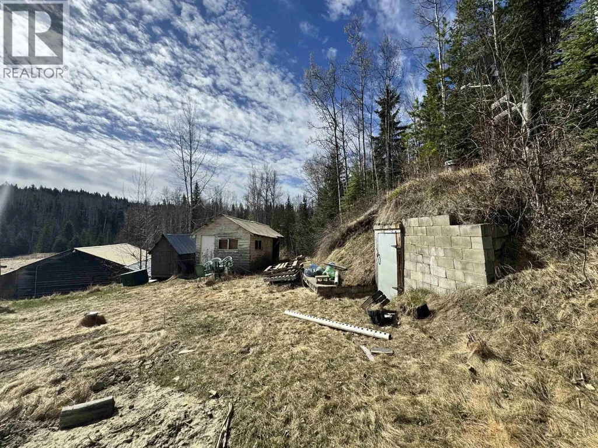
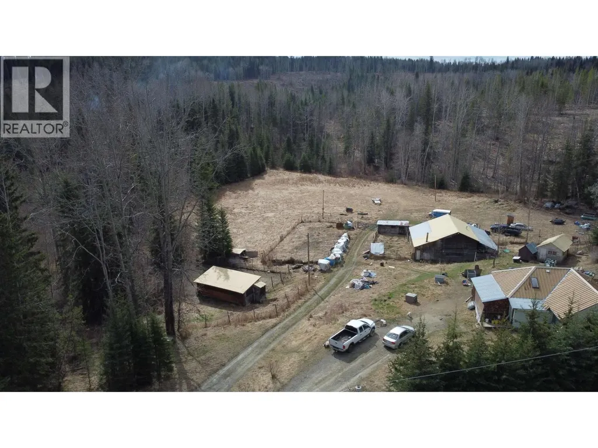
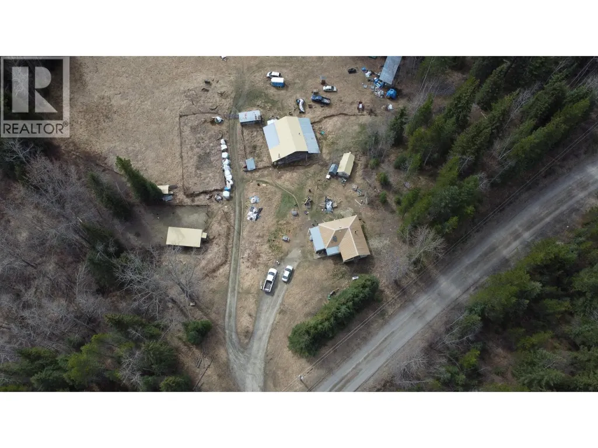
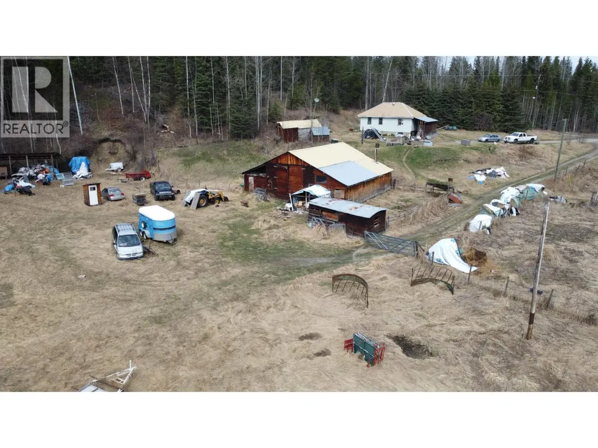
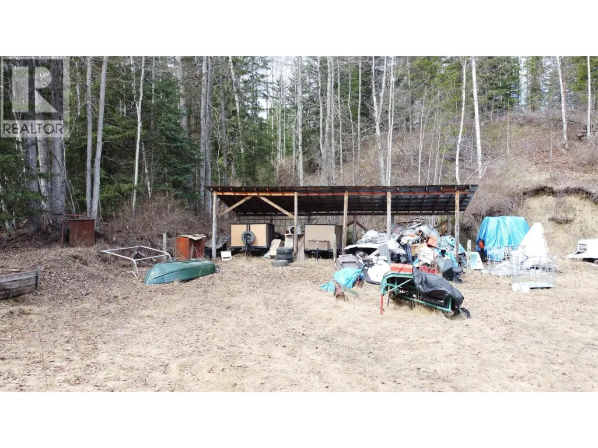
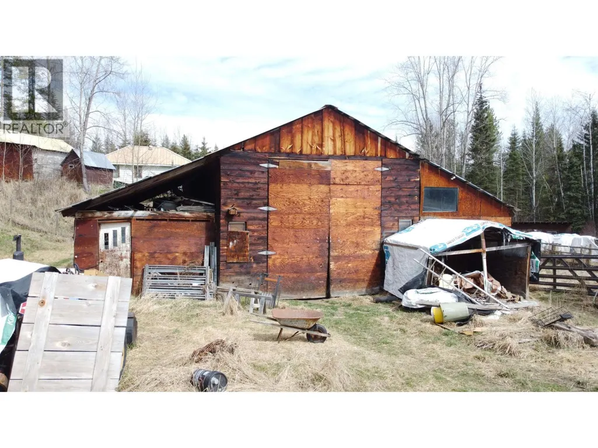
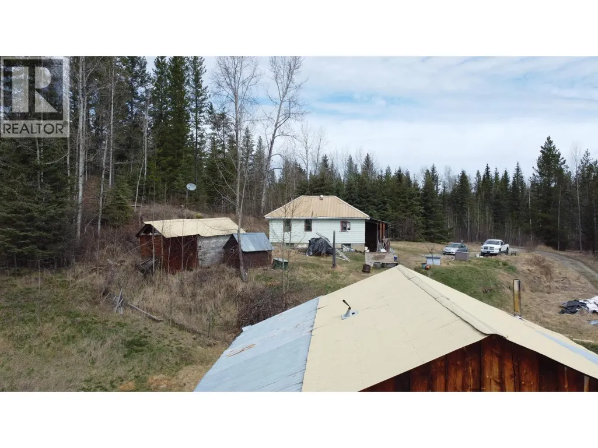
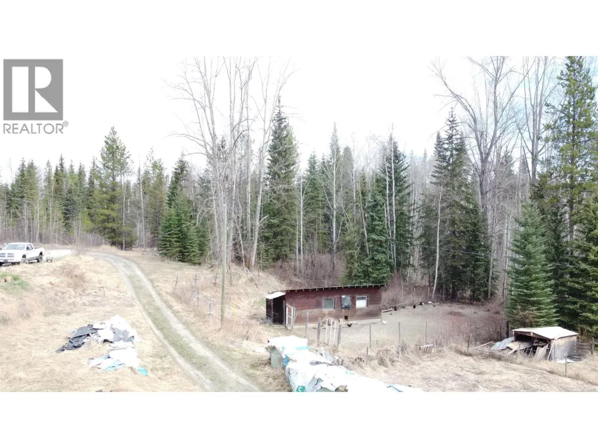
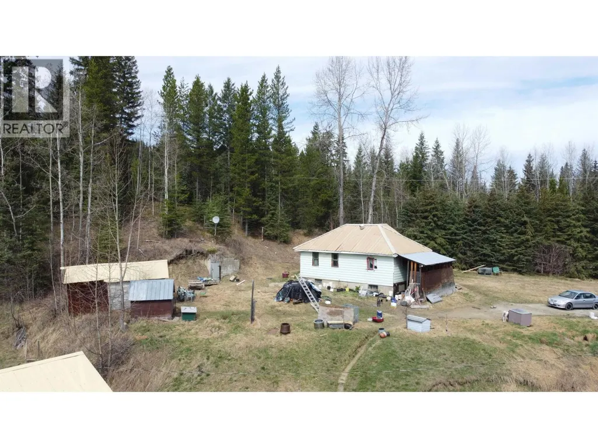
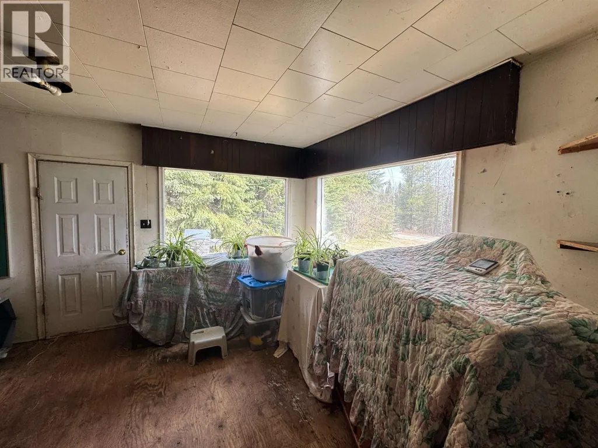
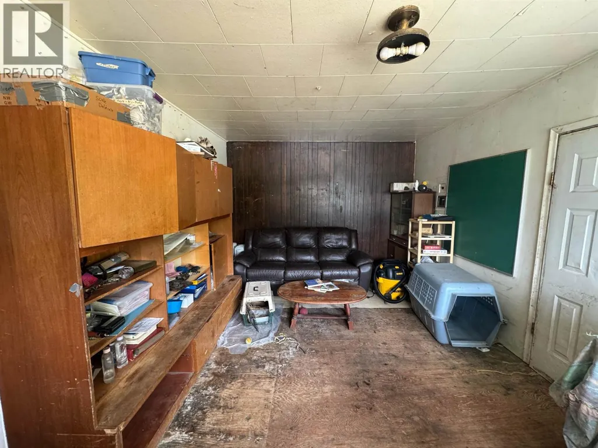
This isn't your polished, cookie-cutter listing-and that's exactly the point. If you've been looking for space, privacy, and a property you can actually use, this 3.54- acre setup in Horsefly might be the one. With multiple outbuildings, a large shop, and room for animals, projects, or toys, the potential here is huge. The home is functional and ready for your ideas. But for the right buyer, that's where the opportunity is. Tucked into a quiet area and just minutes from lakes and trails, this is your chance to build something your way - without paying a premium for someone else's vision. (id:7434)
General Features
| Property Type | Single Family |
|---|---|
| Building Appliances | Refrigerator, Stove |
| Foundation Type | Concrete Perimeter |
| Building Type | House |
| Ownership Type | Freehold |
| Building.StoriesTotal | 2 |
Interior Features
| Building Fireplace Present | True |
|---|---|
| Building Fireplace Total | 1 |
| Building Heating Type | Forced air |
| Building Heating Fuel | Propane, Wood |
| Basement Type | Partial |
| Construction Style Attachment | Detached |
| Living Area Range | 2097 |
| Bedrooms | 3 |
Exterior Features
| Building Roof Material | Metal |
|---|---|
| Building Roof Style | Conventional |
| Exterior Finish | Vinyl siding |
Room Details
| Room | Dimensions | Level | Flooring | Details |
|---|---|---|---|---|
| Bedroom 2 | 6 ft ,9 in x 9 ft ,6 in | Main level | 9 ft ,6 in | |
| Bedroom 3 | 9 ft ,4 in x 6 ft ,9 in | Main level | 6 ft ,9 in | |
| Dining room | 7 ft ,1 in x 9 ft ,4 in | Main level | 9 ft ,4 in | |
| Kitchen | 12 ft x 11 ft ,5 in | Main level | 11 ft ,5 in | |
| Living room | 11 ft ,7 in x 19 ft ,4 in | Main level | 19 ft ,4 in | |
| Primary Bedroom | 11 ft ,4 in x 9 ft ,7 in | Main level | 9 ft ,7 in | |
| Recreational, Games room | 17 ft ,6 in x 18 ft ,9 in | Basement | 18 ft ,9 in | |
| Storage | 8 ft ,9 in x 12 ft ,7 in | Basement | 12 ft ,7 in | |
| Utility room | 9 ft ,6 in x 18 ft ,6 in | Basement | 18 ft ,6 in |
Amenities
- Views
- New Construction
- Adult 55+
- Lease To Own
- No Strata Fees
- Furnished
- Primary On Main
- Air Conditioning
- Seller Finance
- Green
- Fixer Upper
- Horse
- Golf
- Fireplace
- Deck
- Garage
- Basement
- Pool

Property vs Single Family Average in V1J 3A1
Price
Year Built
