
Primary on Main
Address
6462 Mercer Road, 100 Mile House, BC
Price
$ 297,700
Property Attributes
- ID#R3123785
- TypeSingle Family
- Listing Status Active
- Municipality100 Mile House
- City100 Mile House
- Area100 Mile House
- Postal CodeV0K 2E3
- Style
- Year Built1981
- Price$ 297,700
- Bedrooms4
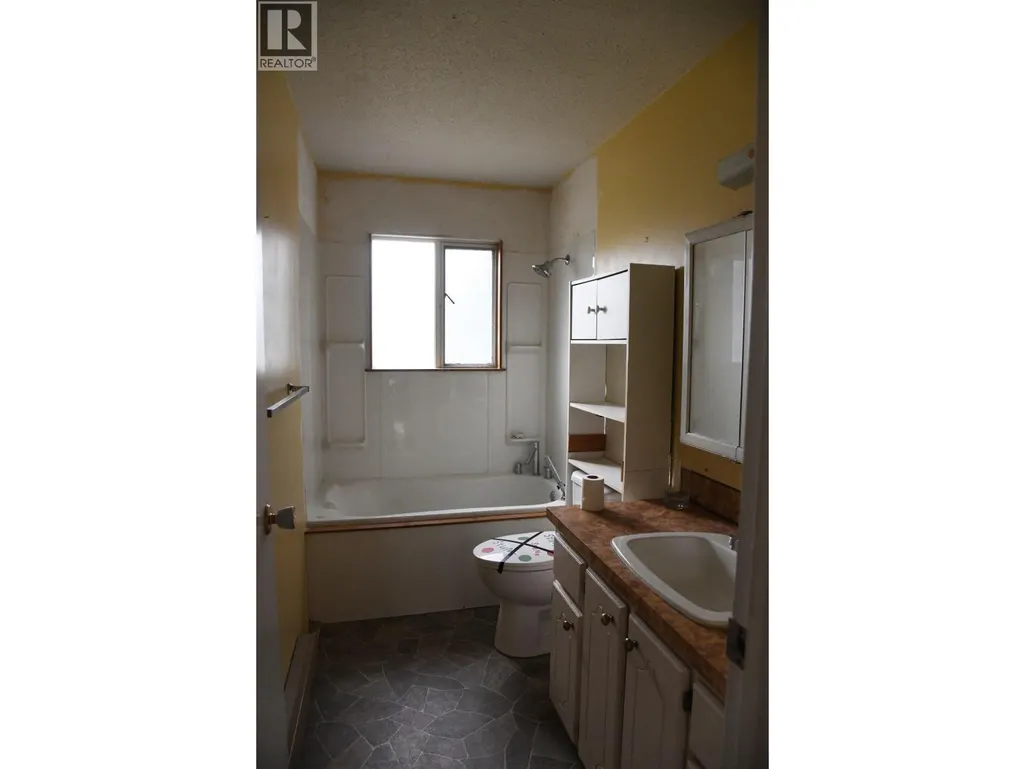
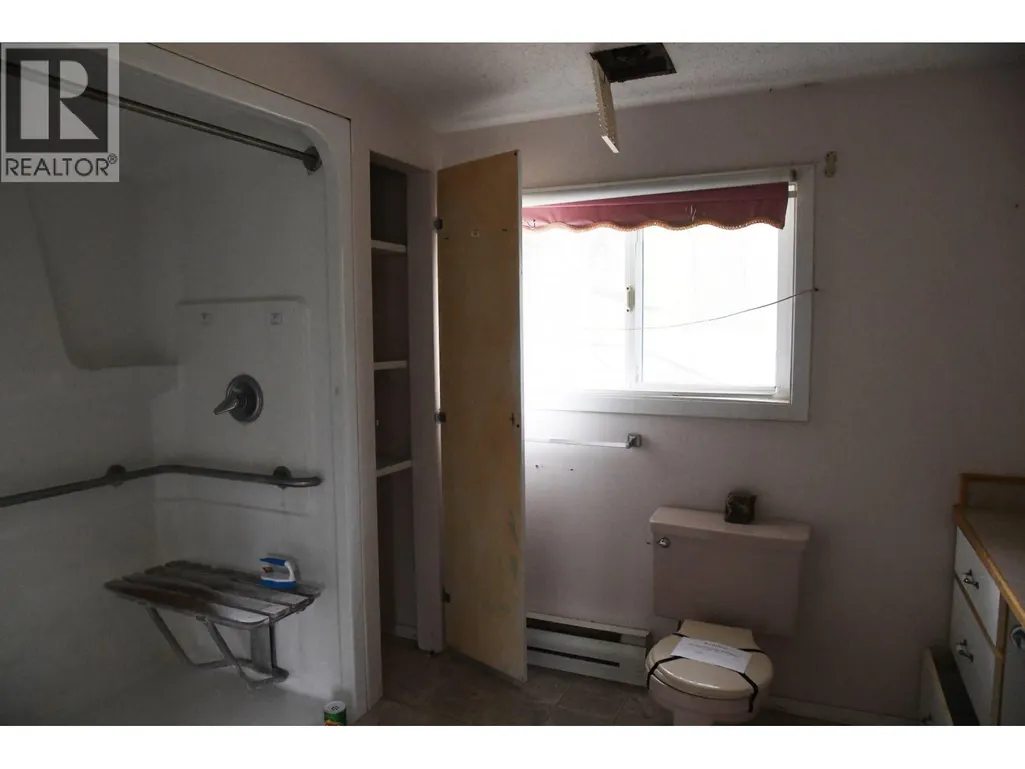
- Bathrooms3
- Half Bathrooms0
- Sqr Footage2150
- Lot Size1 Acres
Data Source:
Canadian Real Estate Association (CREA)
Property Description
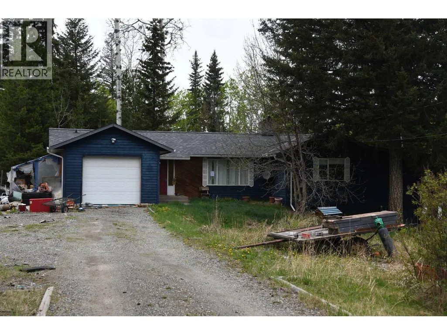
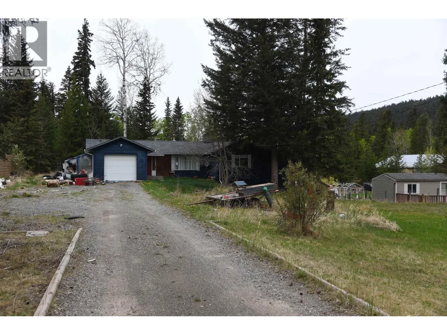
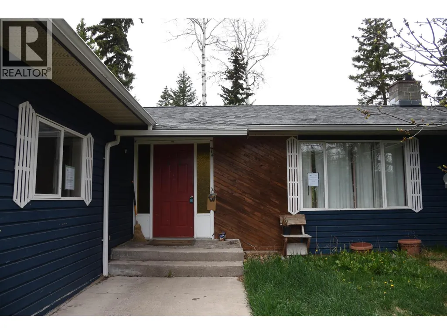
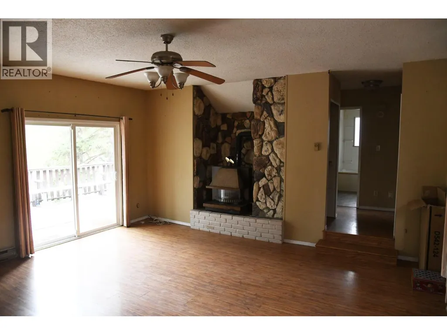
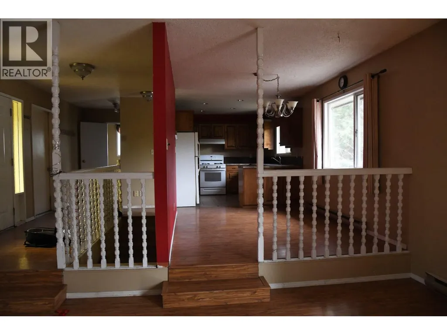
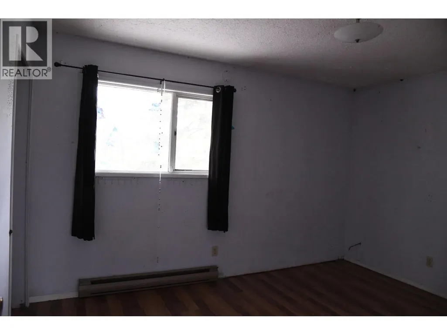
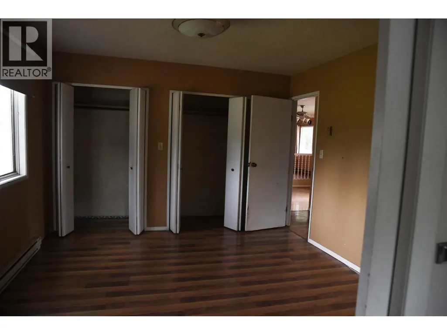
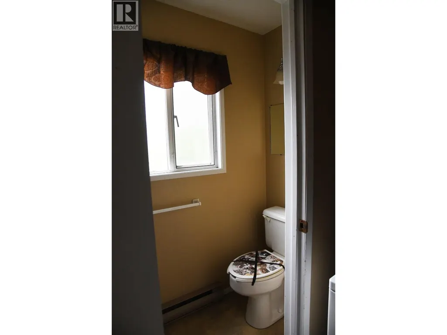
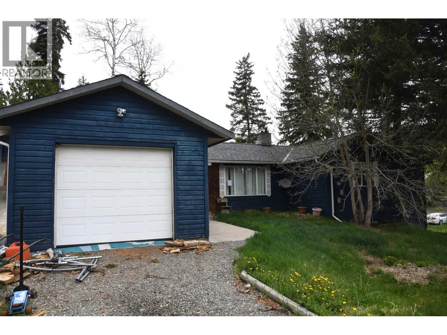
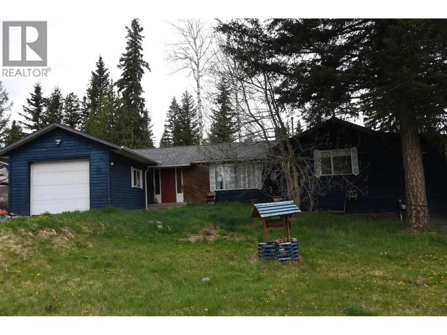
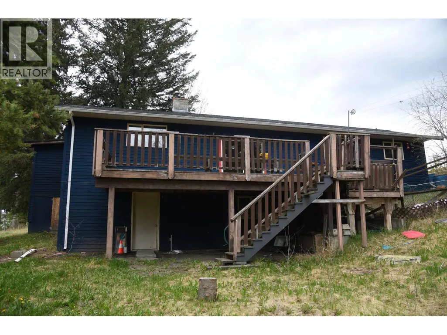
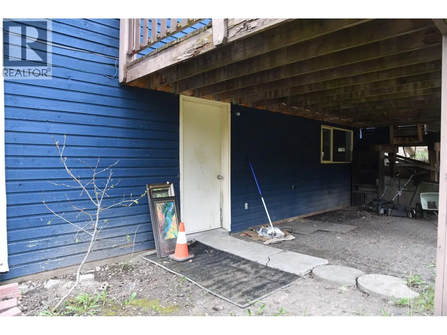
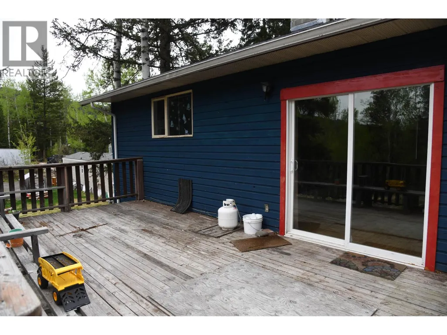
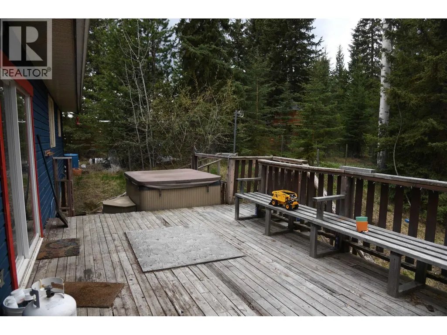
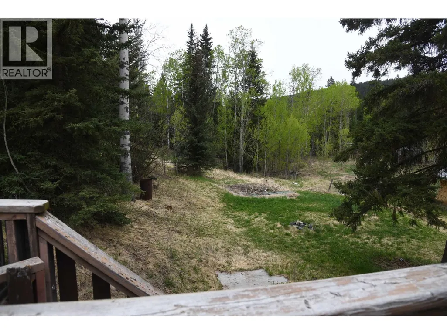
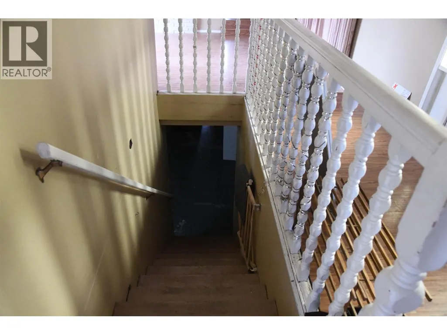
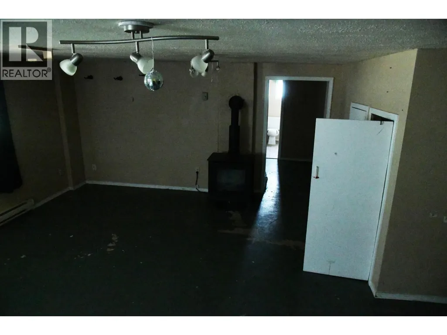
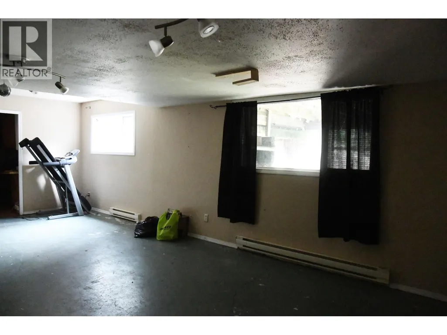
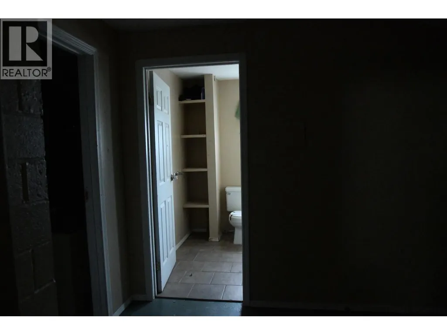
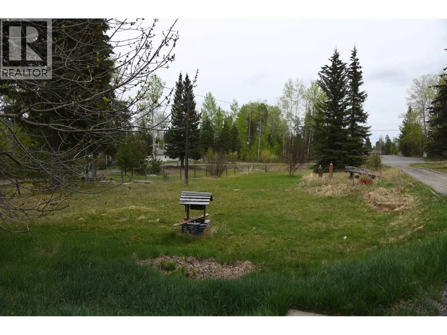
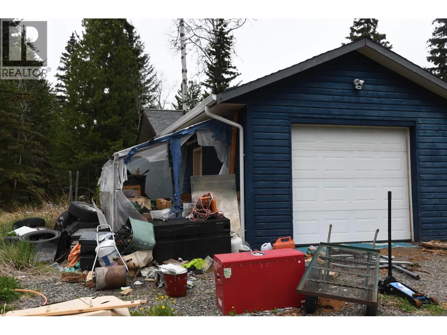
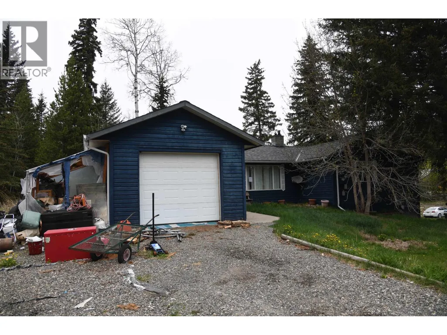
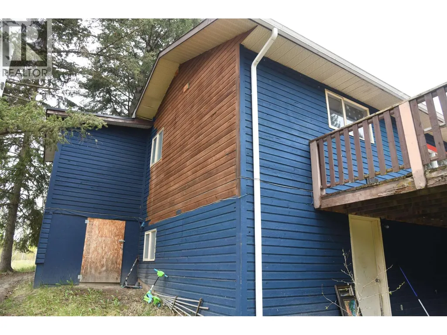
Fantastic location less than 10 minutes to town and just minutes from Horse Lake. Situated on just under one acre, this property offers the perfect blend of space, comfort, and convenience. The main floor features a sunken living room with a cozy gas fireplace and sliding glass doors leading to the sundeck. The spacious primary bedroom includes a large ensuite, with an additional bedroom and laundry also located on the main level. Downstairs offers a separate exterior entrance, an additional bedroom, a large rec room, and an oversized storage room—ideal for extended family or future suite potential. Located on the school bus route, this property is an excellent opportunity for families seeking peaceful country living close to town. (id:7434)
General Features
| Property Type | Single Family |
|---|---|
| Foundation Type | Preserved Wood |
| Building Type | House |
| Ownership Type | Freehold |
| Building.StoriesTotal | 2 |
Interior Features
| Building Fireplace Present | True |
|---|---|
| Building Fireplace Total | 1 |
| Building Heating Type | Baseboard heaters |
| Building Heating Fuel | Electric, Natural gas |
| Basement Type | Full |
| Construction Style Attachment | Detached |
| Living Area Range | 2150 |
| Bedrooms | 4 |
Exterior Features
| Building Roof Material | Asphalt shingle |
|---|---|
| Building Roof Style | Conventional |
| Exterior Finish | Wood |
Room Details
| Room | Dimensions | Level | Flooring | Details |
|---|---|---|---|---|
| Bedroom 2 | 9 ft x 13 ft | Main level | 13 ft | |
| Bedroom 3 | 9 ft x 14 ft | Basement | 14 ft | |
| Bedroom 4 | 7 ft ,7 in x 12 ft ,9 in | Basement | 12 ft ,9 in | |
| Dining room | 8 ft x 12 ft | Main level | 12 ft | |
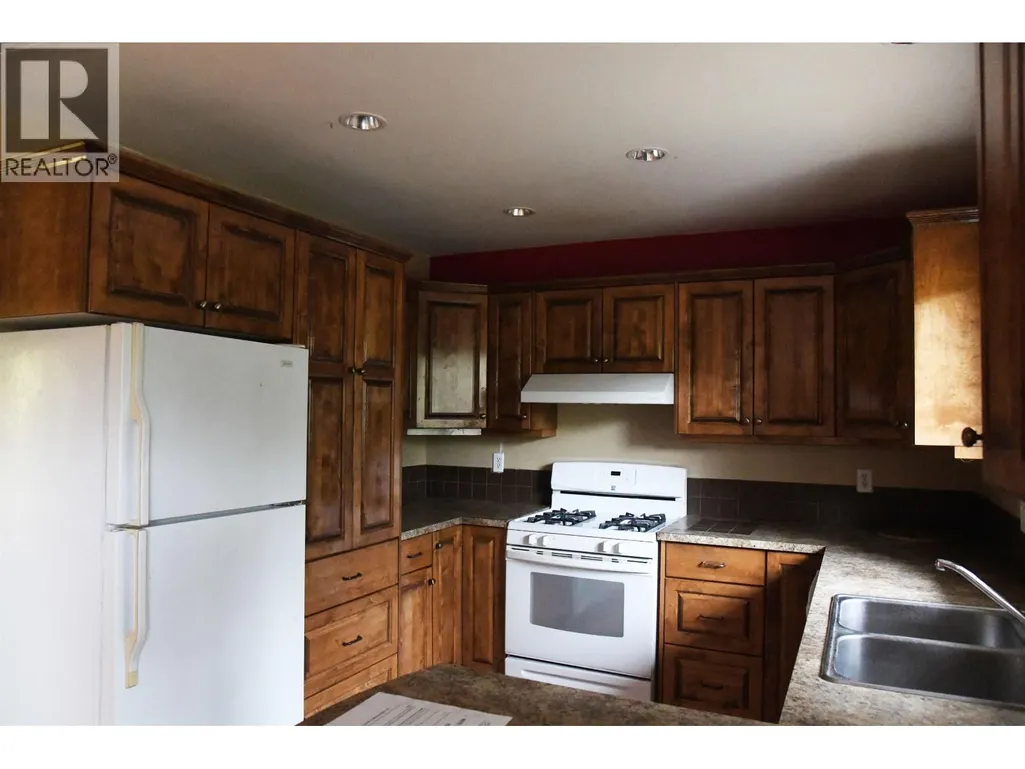
| Kitchen | 9 ft x 10 ft | Main level | 10 ft | |
| Laundry room | 5 ft x 6 ft | Main level | 6 ft | |
| Living room | 15 ft x 17 ft ,1 in | Main level | 17 ft ,1 in | |
| Mud room | 8 ft x 10 ft | Basement | 10 ft | |
| Other | 4 ft ,7 in x 10 ft ,3 in | Basement | 10 ft ,3 in | |
| Primary Bedroom | 11 ft ,1 in x 13 ft | Main level | 13 ft | |
| Recreational, Games room | 15 ft x 17 ft | Basement | 17 ft | |
| Storage | 12 ft x 17 ft | Basement | 17 ft |
Amenities
- Views
- New Construction
- Adult 55+
- Lease To Own
- No Strata Fees
- Furnished
- Primary On Main
- Air Conditioning
- Seller Finance
- Green
- Fixer Upper
- Horse
- Golf
- Fireplace
- Deck
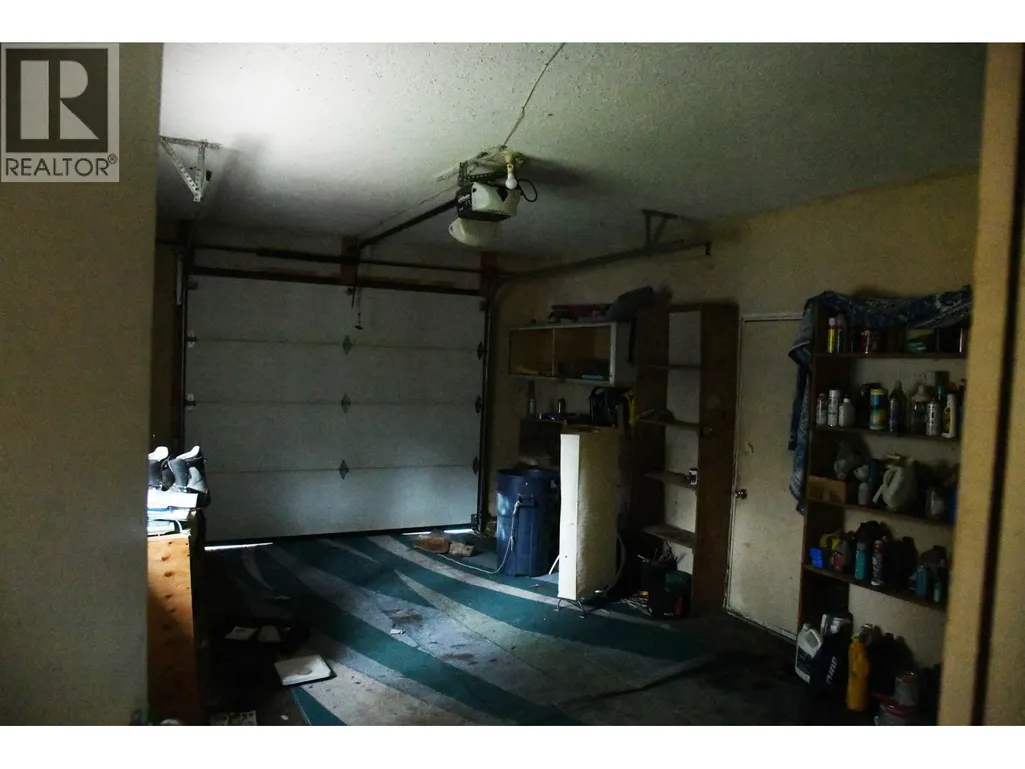
- Garage
- Basement
- Pool

Property vs Single Family Average in V0K 2E3
Price
Year Built
