
Address
34 Wilkenson Avenue, Granisle, BC
Price
$ 384,000
Property Attributes
- ID#R3124746
- TypeSingle Family
- Listing Status Active
- MunicipalityGranisle
- CityGranisle
- AreaGranisle
- Postal CodeV0J 1W0
- Style
- Year Built1967
- Price$ 384,000
- Bedrooms3

- Bathrooms2
- Half Bathrooms0
- Sqr Footage2460
- Lot Size4.64 Acres
Data Source:
Canadian Real Estate Association (CREA)
Property Description
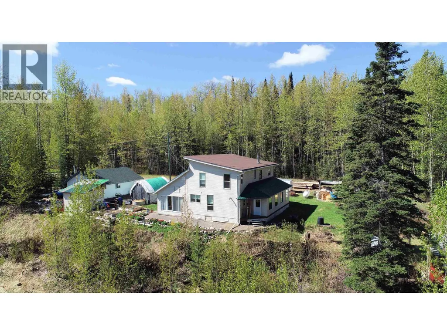
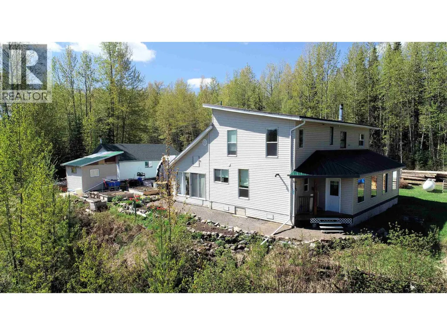
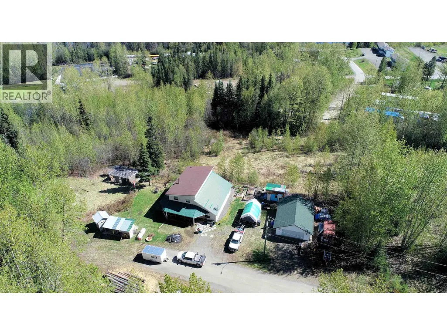
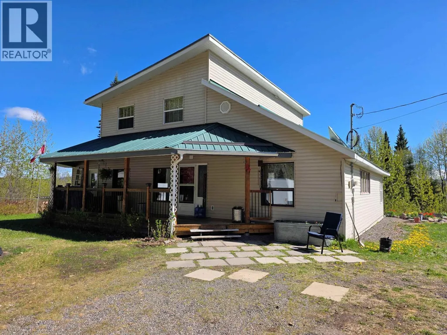
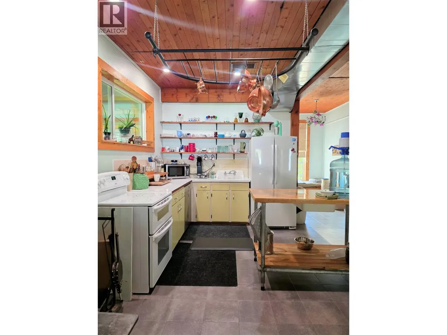
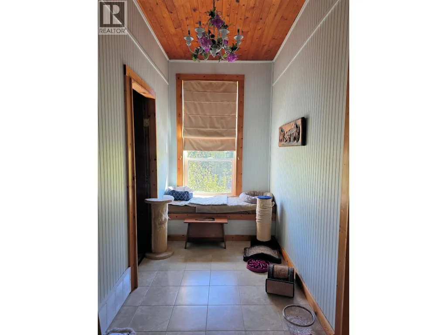
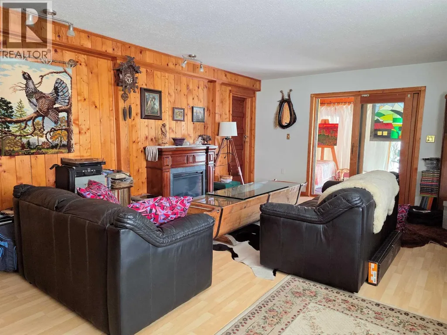
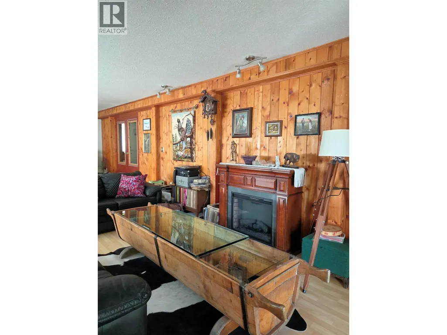
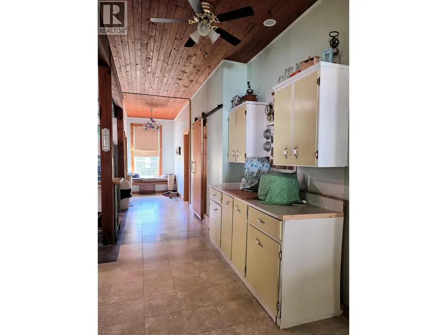
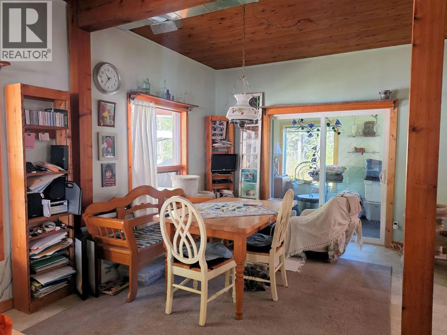
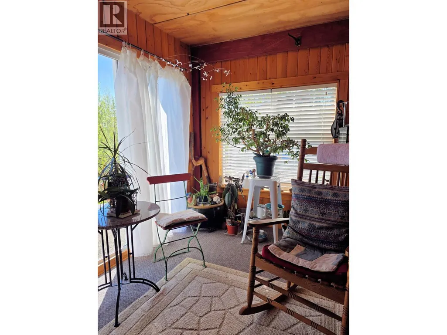
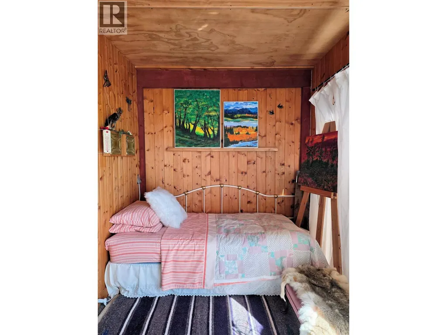
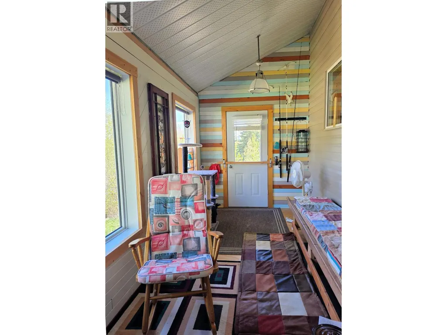
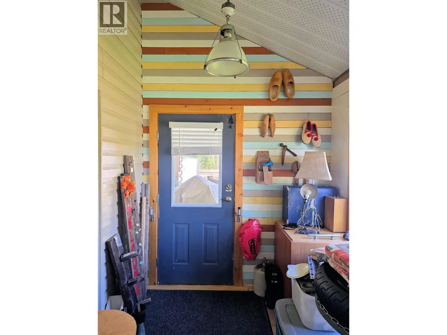
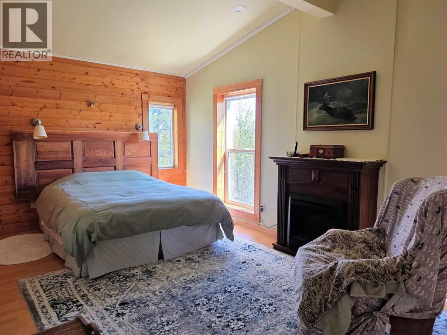
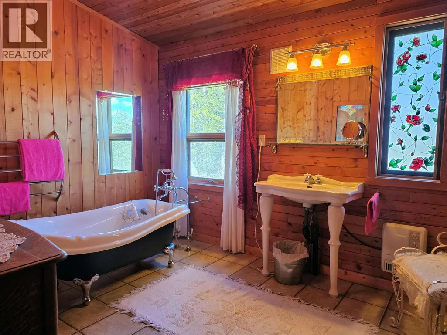
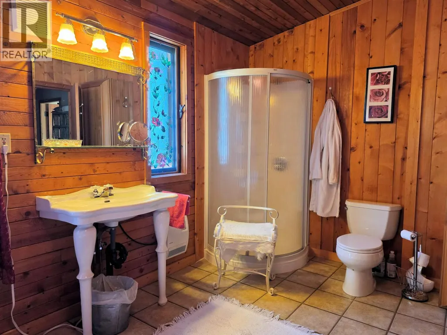
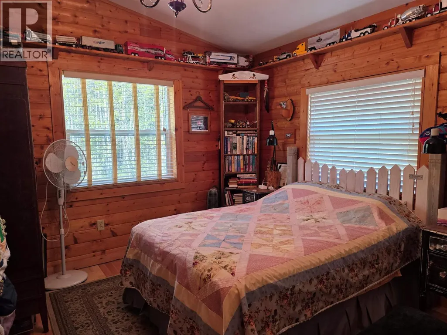
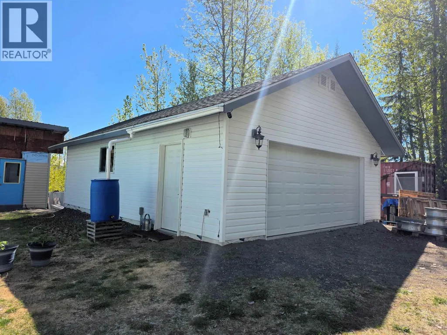
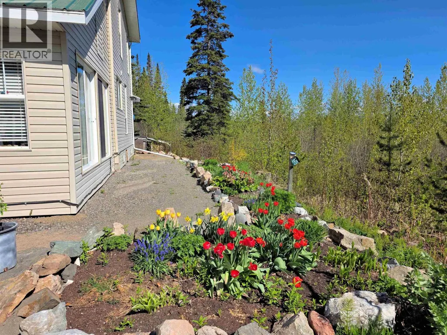
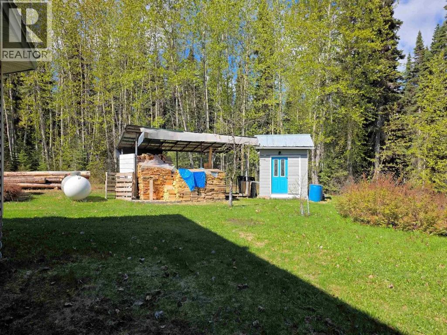
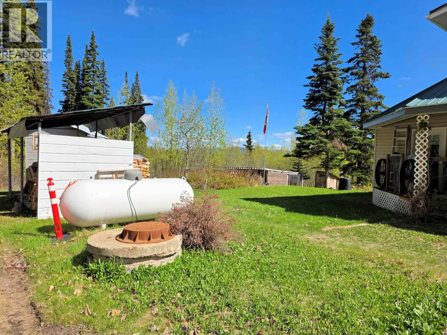
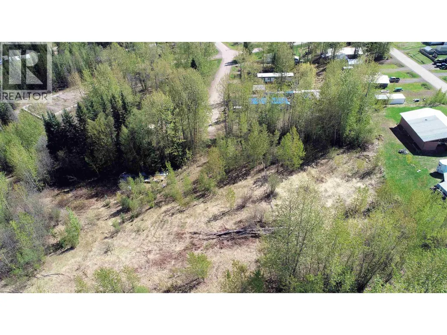
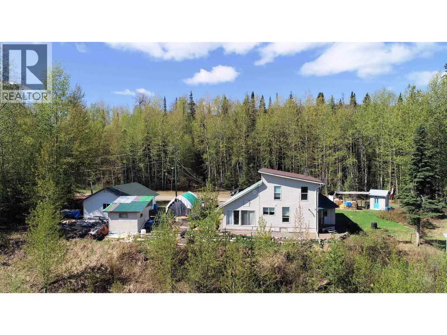
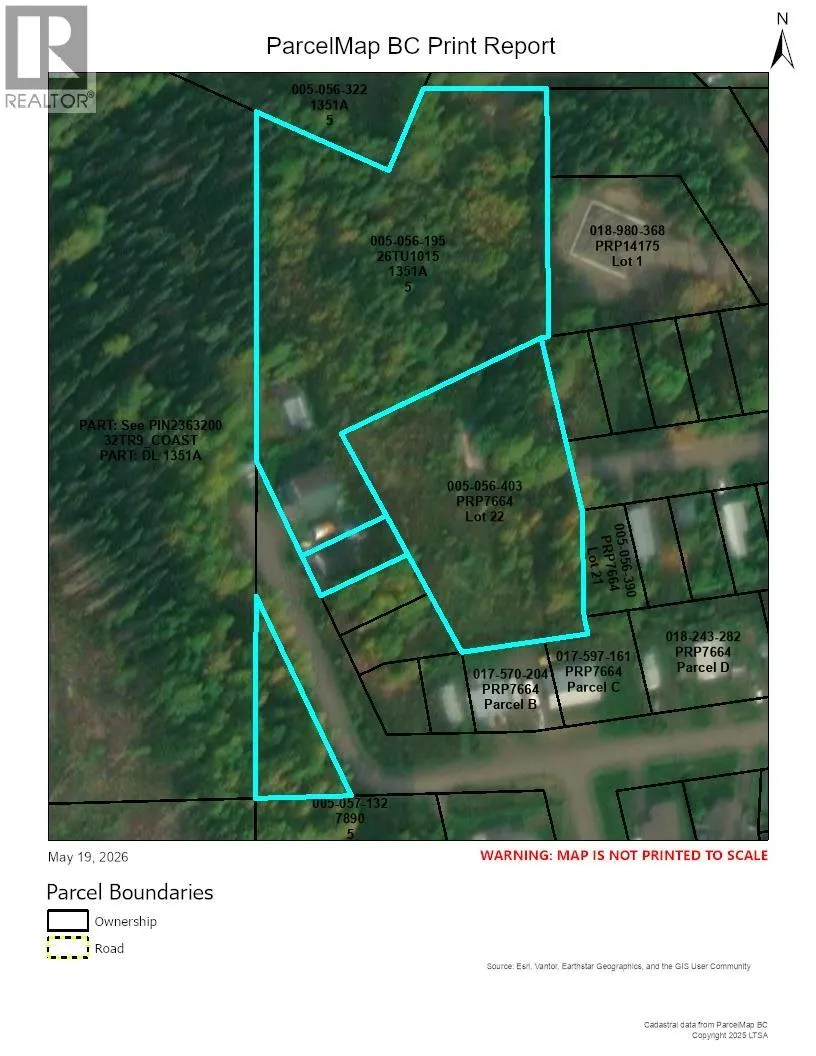
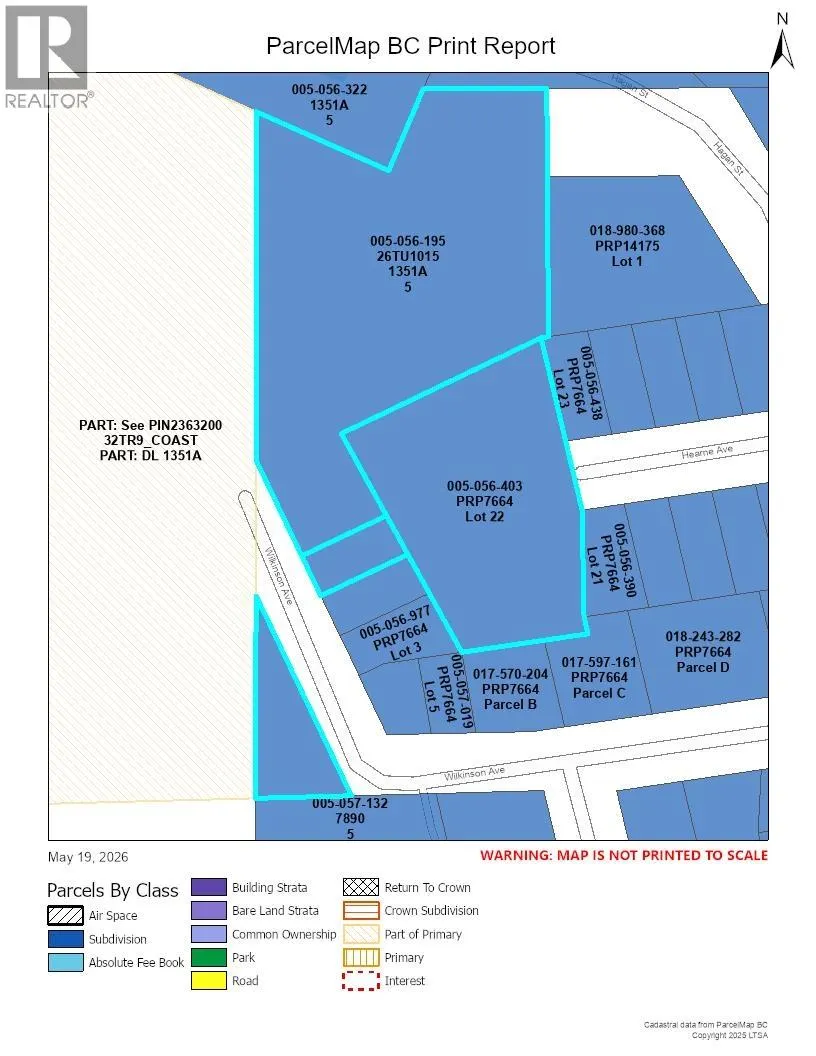
Endless possibilities with this one-of-a-kind opportunity! 3 separate adjoining parcels are being offered as a package, totalling 4.64 acres, all within Village boundaries and include 3.09 acres with a house, a vacant 1.43 acres, and a 5,380sq' lot with the garage. The beautiful and well maintained 3-bedroom home is tucked away at the end of the road and features large rooms and a cozy feel, welcoming covered front porch, cost saving woodstove, high ceilings, various updates, enclosed porch, sunroom, large pantry, 2 full baths, vaulted ceilings upstairs... too much to list! 24' x 32' garage, wood storage, garden and canning sheds, raised garden beds, apple tree, and plenty of space for future development. Mixed Zoning R3 and RR2 allow for various uses. Motivated Seller! (id:7434)
General Features
| Property Type | Single Family |
|---|---|
| Building Appliances | Washer/Dryer Combo, Refrigerator, Stove |
| Foundation Type | Unknown |
| Building Type | House |
| Ownership Type | Freehold |
| Building.StoriesTotal | 2 |
Interior Features
| Building Fireplace Present | True |
|---|---|
| Building Fireplace Total | 1 |
| Building Heating Type | Forced air |
| Basement Type | None |
| Construction Style Attachment | Detached |
| Living Area Range | 2460 |
| Bedrooms | 3 |
Exterior Features
| Building Roof Material | Metal |
|---|---|
| Building Roof Style | Conventional |
| Exterior Finish | Vinyl siding |
Room Details
| Room | Dimensions | Level | Flooring | Details |
|---|---|---|---|---|
| Bedroom 2 | 11 ft x 10 ft ,2 in | Above | 10 ft ,2 in | |
| Bedroom 3 | 11 ft ,2 in x 10 ft ,6 in | Above | 10 ft ,6 in | |
| Dining nook | 7 ft ,6 in x 15 ft | Main level | 15 ft | |
| Dining room | 9 ft ,9 in x 13 ft | Main level | 13 ft | |
| Enclosed porch | 7 ft ,3 in x 31 ft | Main level | 31 ft | |
| Kitchen | 12 ft x 10 ft | Main level | 10 ft | |
| Living room | 15 ft x 31 ft | Main level | 31 ft | |
| Pantry | 6 ft ,4 in x 10 ft | Main level | 10 ft | |
| Primary Bedroom | 10 ft ,2 in x 18 ft ,6 in | Above | 18 ft ,6 in | |
| Utility room | 9 ft ,4 in x 8 ft ,1 in | Main level | 8 ft ,1 in |
Amenities
- Views
- New Construction
- Adult 55+
- Lease To Own
- No Strata Fees
- Furnished
- Primary On Main
- Air Conditioning
- Seller Finance
- Green
- Fixer Upper
- Horse
- Golf
- Fireplace
- Deck
- Garage
- Basement
- Pool

Property vs Single Family Average in V0J 1W0
Price
Year Built
