
Waterfront
Address
3754 Horsefly Road, Horsefly, BC
Price
$ 2,650,000
Property Attributes
- ID#R3130340
- TypeSingle Family
- Listing Status Active
- MunicipalityHorsefly
- CityHorsefly
- AreaHorsefly
- Postal CodeV0K 2G0
- Style
- Year Built2004
- Price$ 2,650,000
- Bedrooms3
- Bathrooms3
- Half Bathrooms0
- Sqr Footage4600
- Lot Size7.37 Acres
Data Source:
Canadian Real Estate Association (CREA)
Property Description
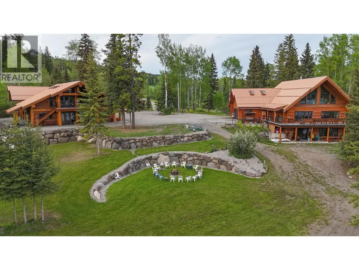
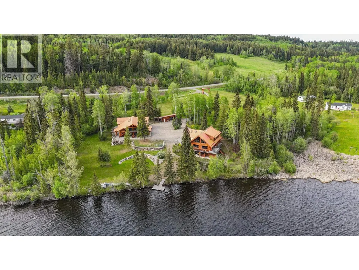
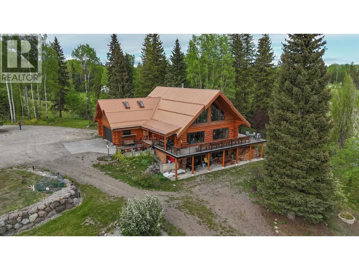
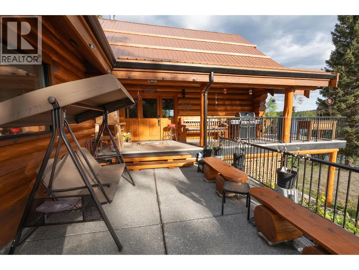
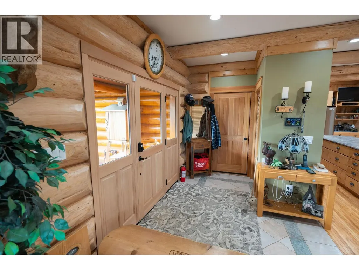
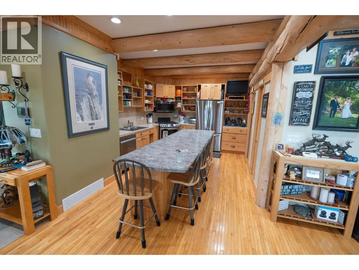
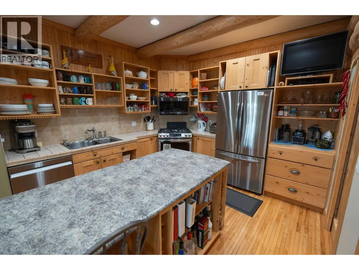
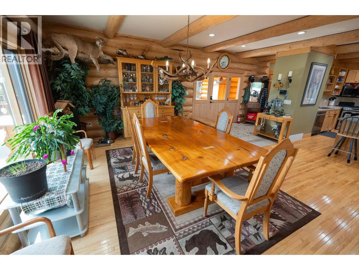
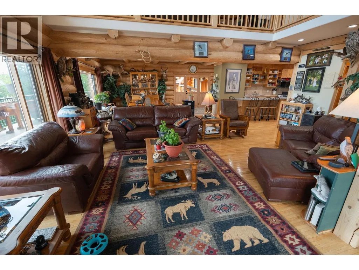
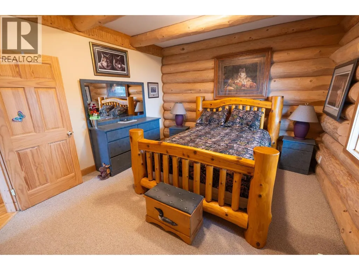
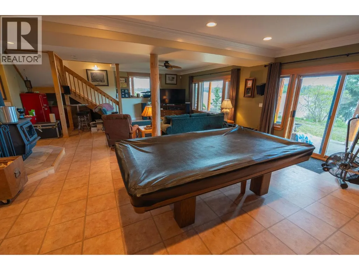
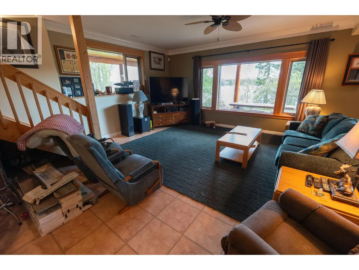
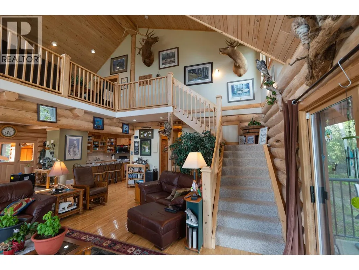
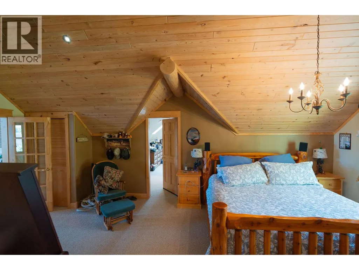
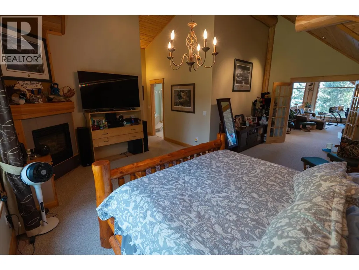
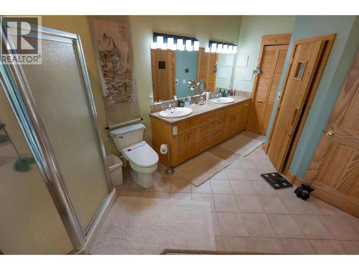
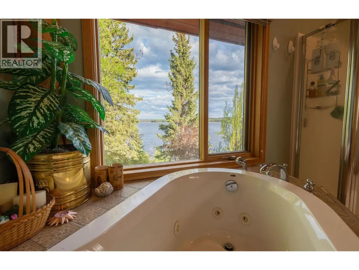
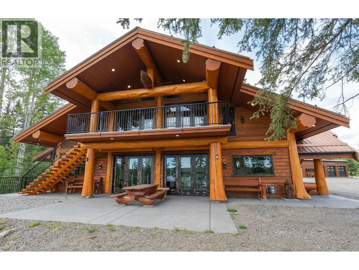
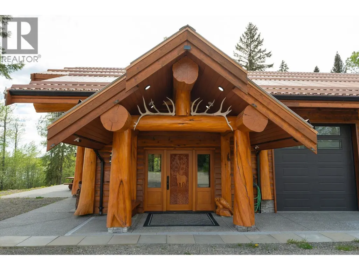
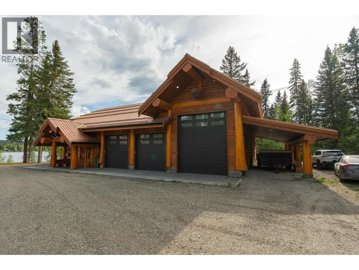
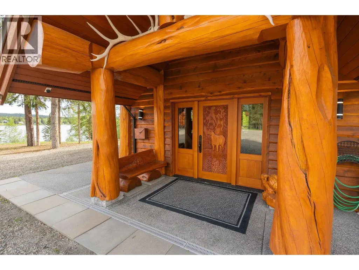
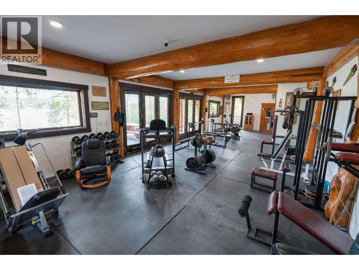
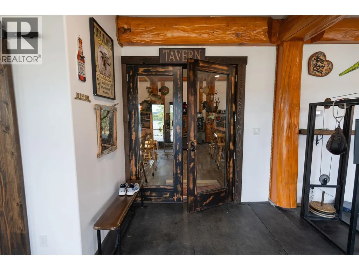
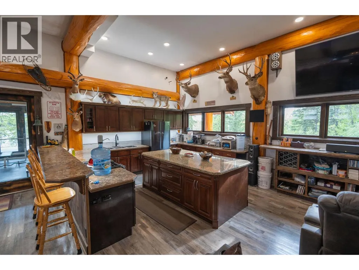
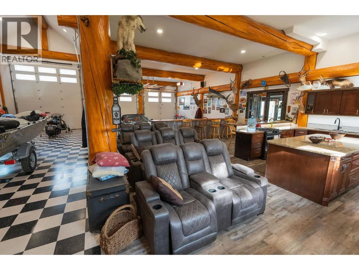
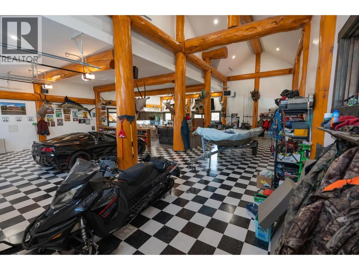
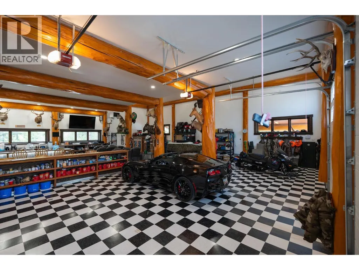
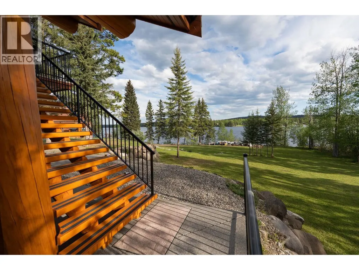
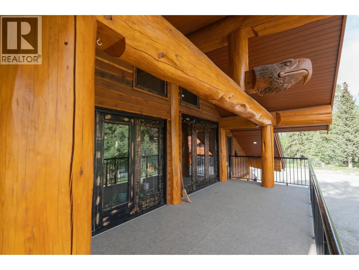
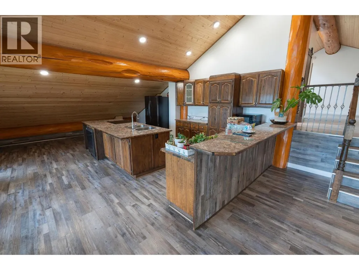
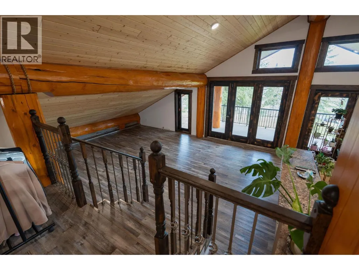
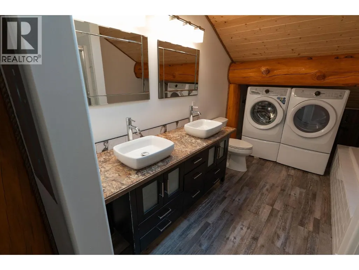
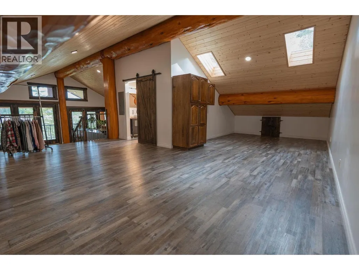
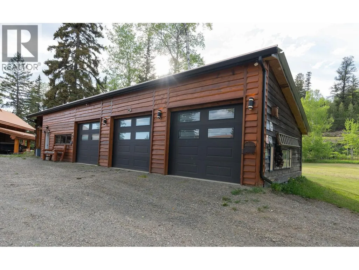
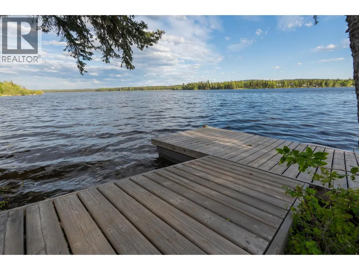
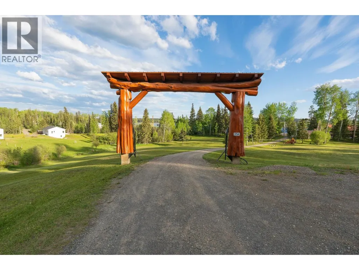
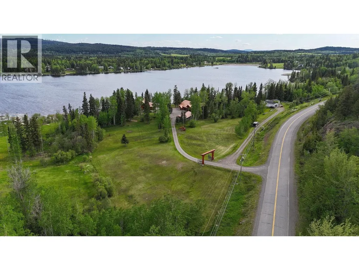
Exquisite 7.37-acre waterfront estate retreat on stunning Rose Lake with 630' of pristine frontage. This 4,654 sq. ft. handcrafted log masterpiece features a lavish 7-pc ensuite, walk-in closet, bonus room, wraparound decks, panoramic lake views, and double garage. The DREAM TOY BOX: a 3,000 sq. ft. luxury heated shop with hand-carved bear & eagle, private gym, theatre, tavern-style kitchen, 2-pc bath, and triple garage. Above is a glamorous 2,000 sq. ft. suite with full kitchen, bath, and laundry. Custom red cedar siding, covered RV parking with 16' doors, gas BBQ hook-up, plus an additional workshop with 3 covered bays. Total seclusion, private dock, fire pit, stocked lake with rainbow trout, wildlife, trails, and full southern exposure-an entertainer's dream and nature lover's paradise. (id:7434)
General Features
| Property Type | Single Family |
|---|---|
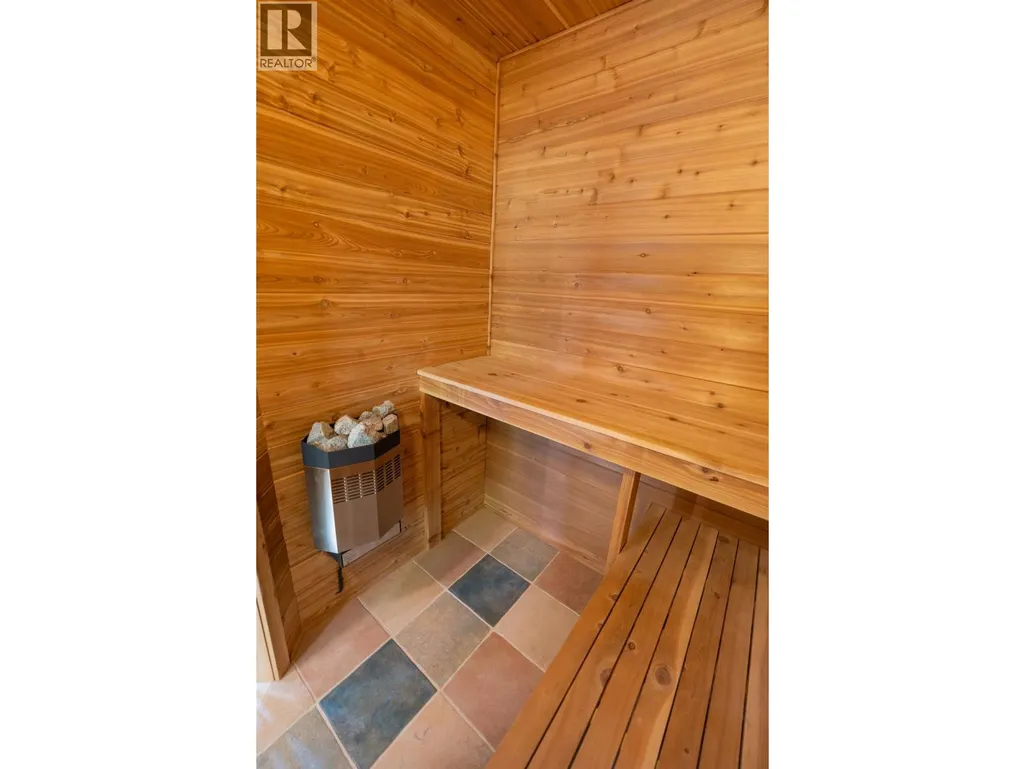
| Building Appliances | Sauna, Washer, Dryer, Refrigerator, Stove, Dishwasher |
| Foundation Type | Concrete Perimeter |
| Building Type | House |
| Ownership Type | Freehold |
| Building.StoriesTotal | 3 |
Interior Features
| Building Fireplace Present | True |
|---|---|
| Building Fireplace Total | 3 |
| Building Heating Type | Forced air, Heat Pump |
| Building Heating Fuel | Natural gas |
| Basement Type | Full |
| Construction Style Attachment | Detached |
| Living Area Range | 4600 |
| Bedrooms | 3 |
Exterior Features
| Structure | Workshop |
|---|---|
| Water Front Type | Waterfront |
| ViewType | Lake view, Mountain view, View (panoramic) |
| Building Roof Material | Metal |
| Building Roof Style | Conventional |
| Exterior Finish | Log |
Room Details
| Room | Dimensions | Level | Flooring | Details |
|---|---|---|---|---|
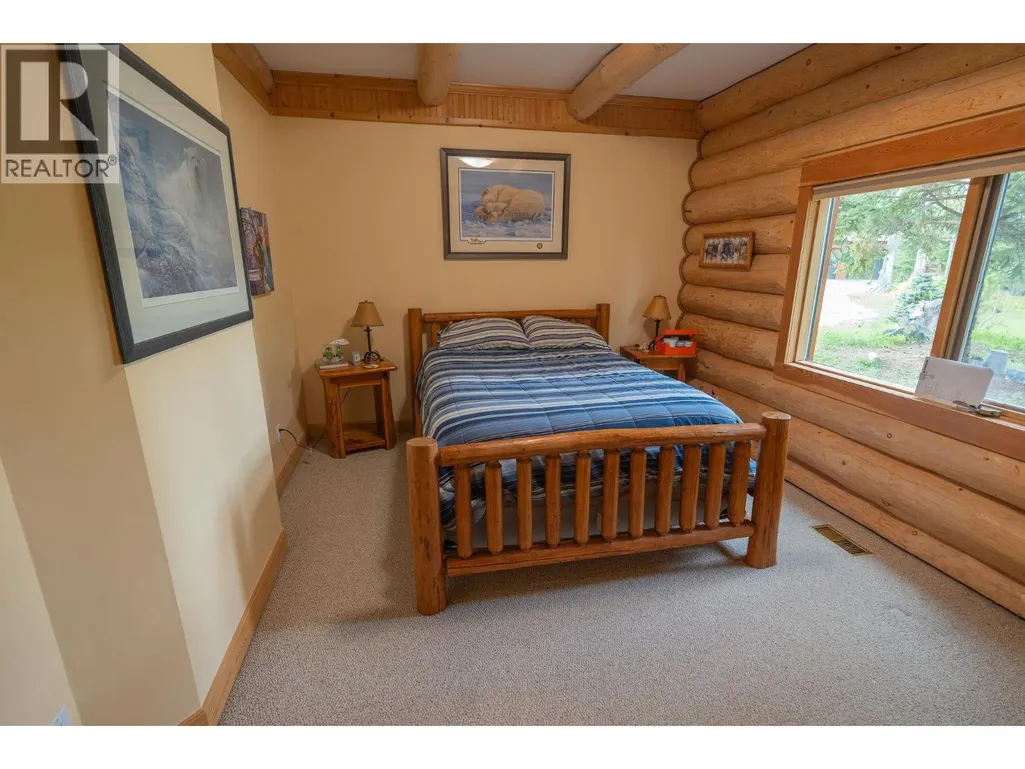
| Bedroom 2 | 14 ft x 12 ft ,3 in | Main level | 12 ft ,3 in | |
| Bedroom 3 | 12 ft ,3 in x 11 ft ,9 in | Main level | 11 ft ,9 in | |
| Den | 18 ft x 14 ft | Main level | 14 ft | |
| Dining room | 14 ft x 12 ft | Main level | 12 ft | |
| Family room | 16 ft x 12 ft | Above | 12 ft | |
| Kitchen | 14 ft x 12 ft ,5 in | Main level | 12 ft ,5 in | |
| Living room | 24 ft ,4 in x 18 ft | Main level | 18 ft | |
| Primary Bedroom | 18 ft x 16 ft | Above | 16 ft | |
| Sauna | 7 ft x 6 ft ,8 in | Above | 6 ft ,8 in |
Amenities
- Views
- New Construction
- Adult 55+
- Lease To Own
- No Strata Fees
- Furnished
- Primary On Main
- Air Conditioning
- Seller Finance
- Green
- Fixer Upper
- Horse
- Golf
- Fireplace
- Deck
- Garage
- Basement
- Pool

Property vs Single Family Average in V0K 2G0
Price
Year Built
