
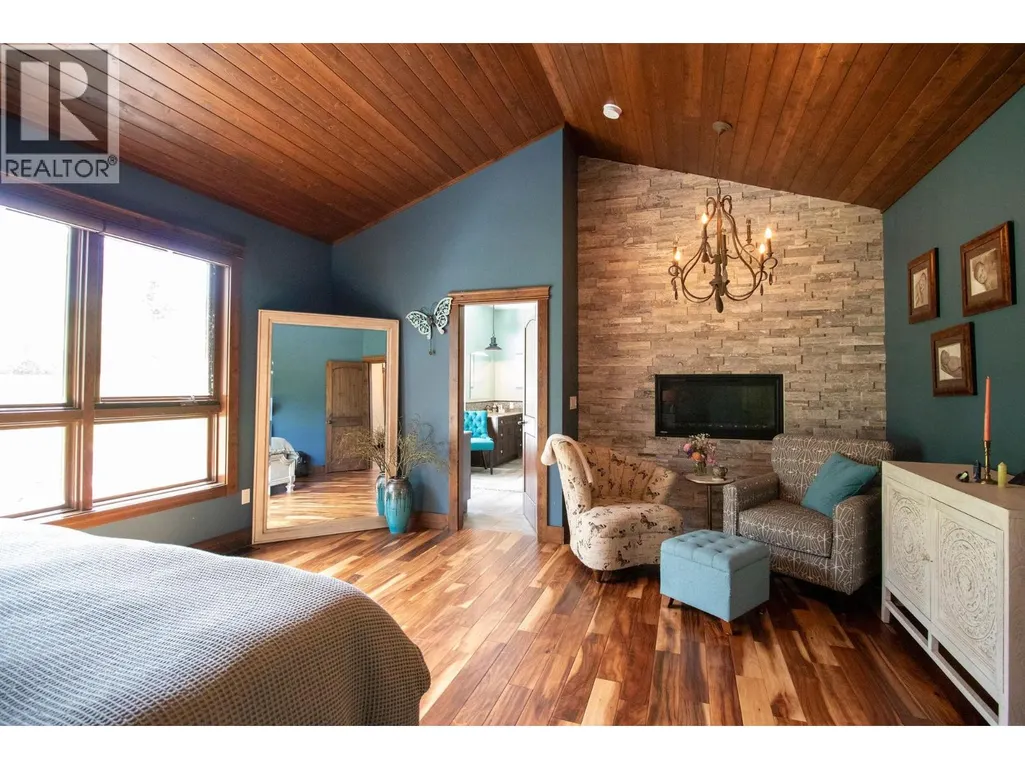
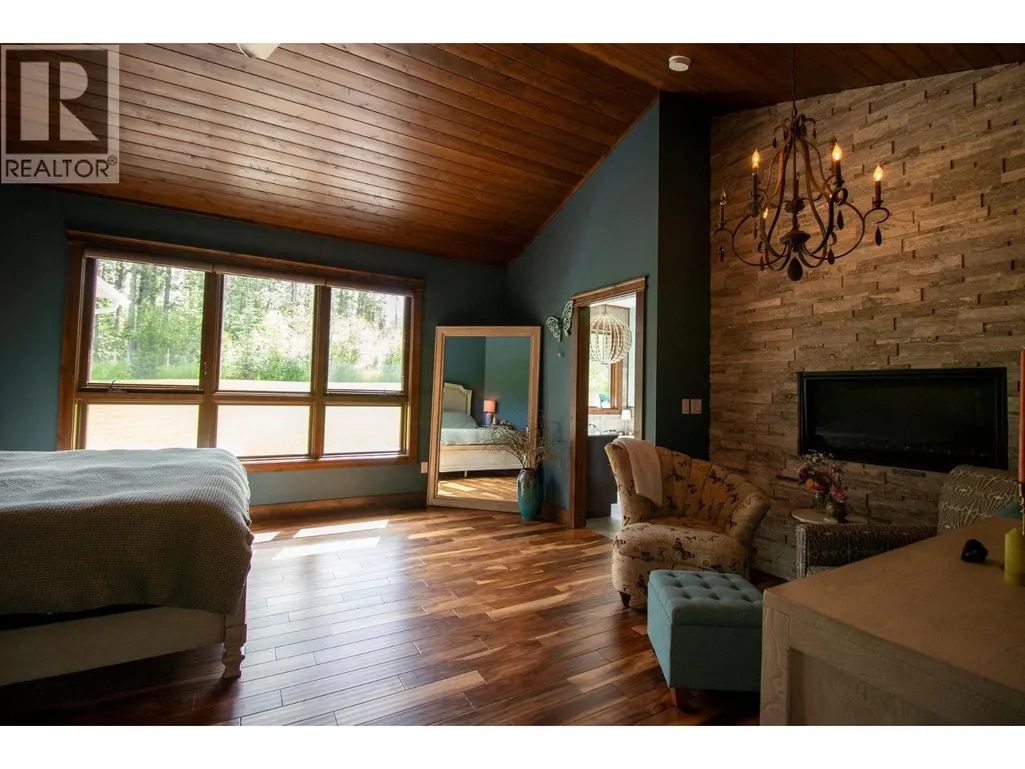
Primary on Main
Address
13351 Tea Creek Estates Road, Charlie Lake, BC
Price
$ 1,790,000
Property Attributes
- ID#R3143523
- TypeSingle Family
- Listing Status Active
- MunicipalityCharlie Lake
- CityCharlie Lake
- AreaCharlie Lake
- Postal CodeV0C 1H0
- Style
- Year Built2017
- Price$ 1,790,000
- Bedrooms6
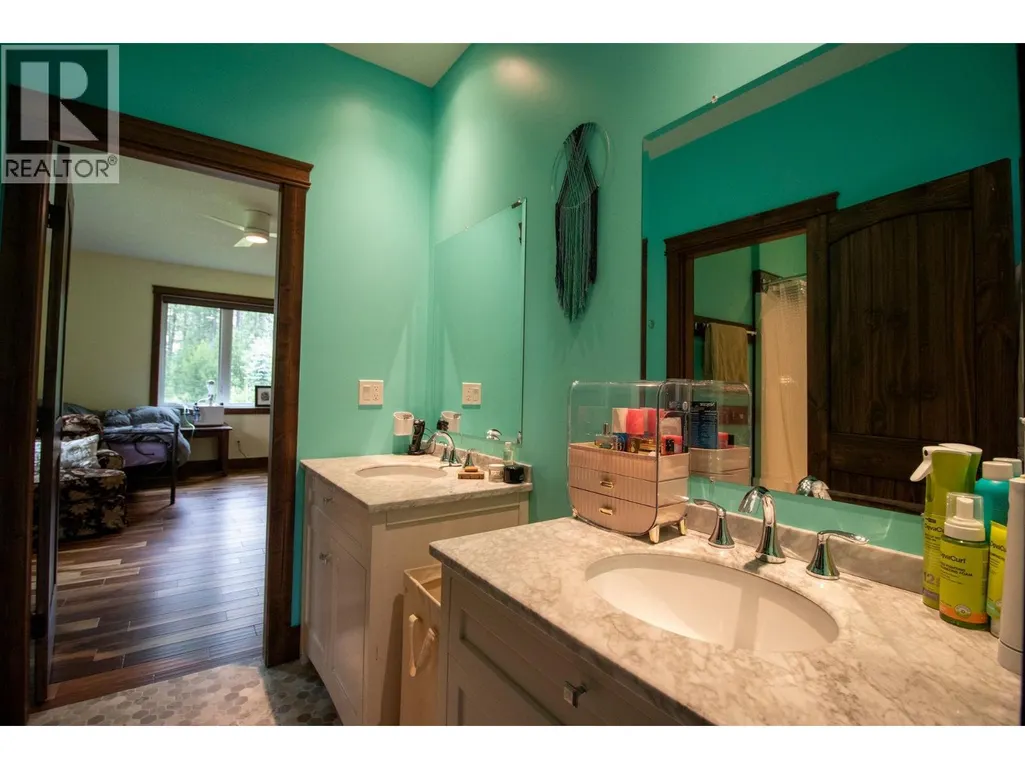
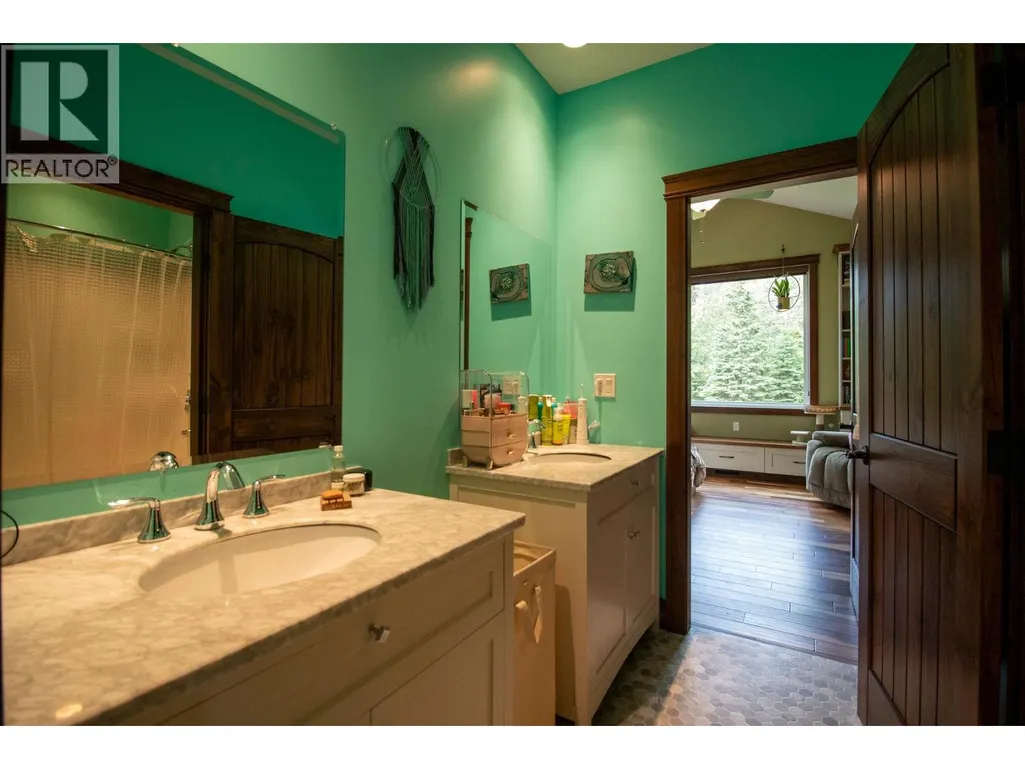
- Bathrooms4
- Half Bathrooms0
- Sqr Footage5704
- Lot Size4.69 Acres
Data Source:
Canadian Real Estate Association (CREA)
Property Description
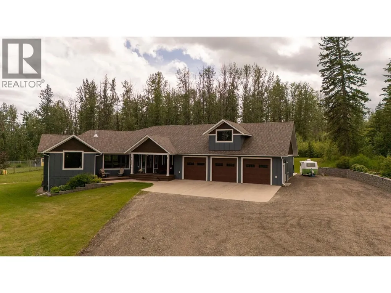
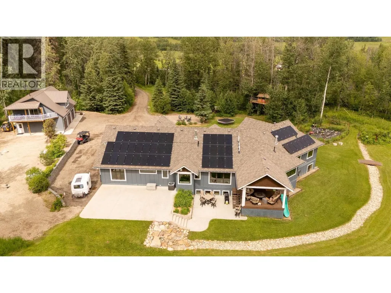
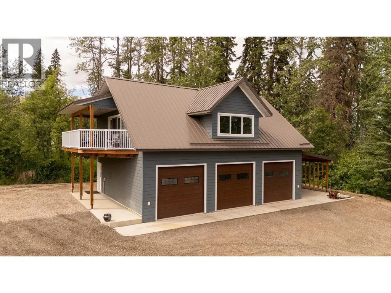
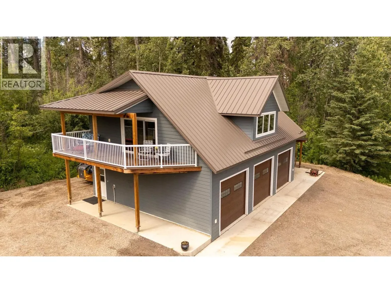
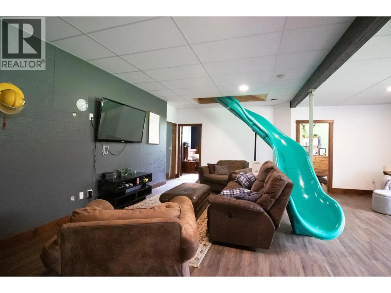
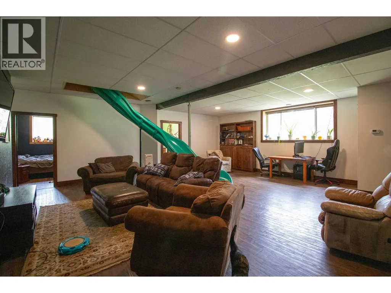
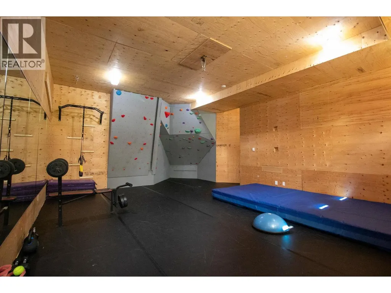
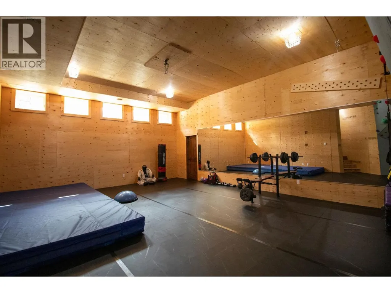
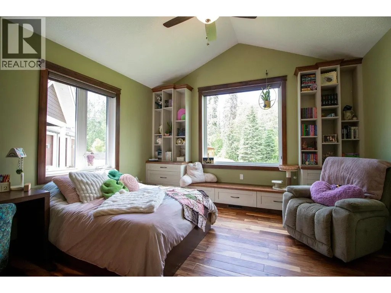
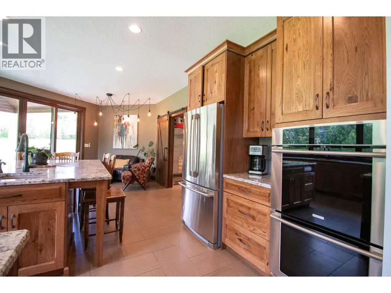
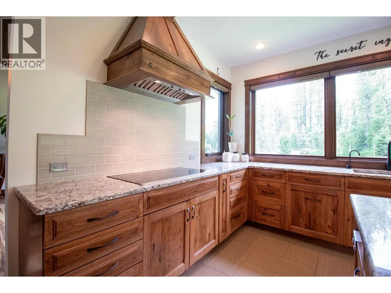
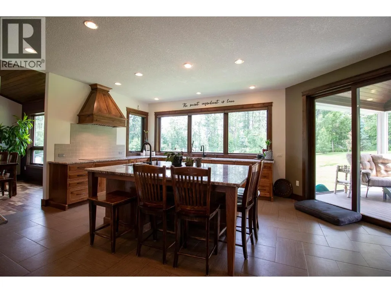
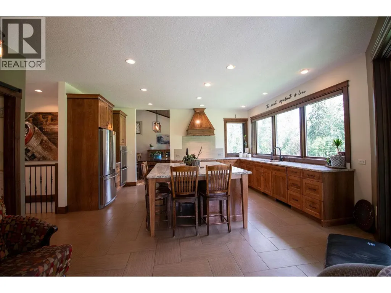
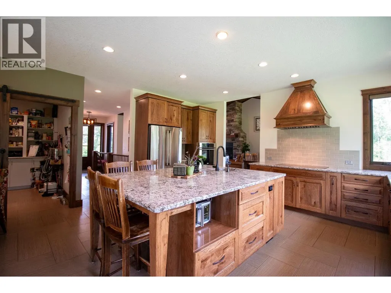
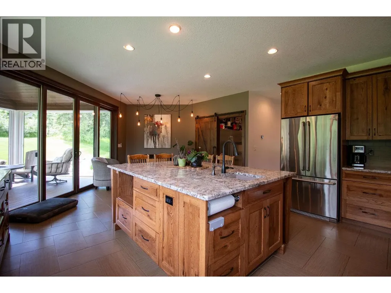
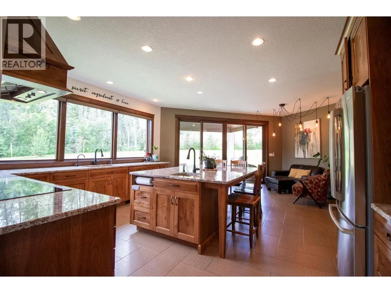
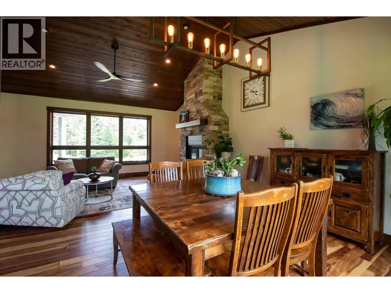
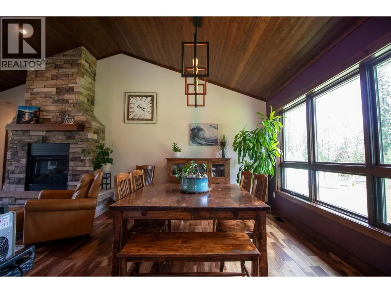
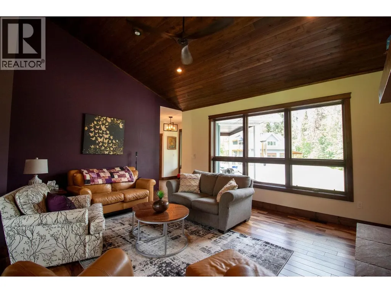
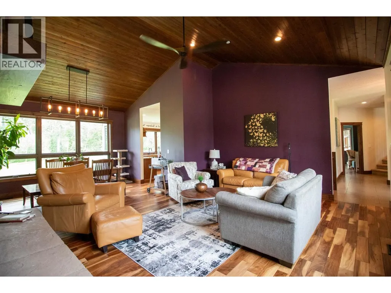
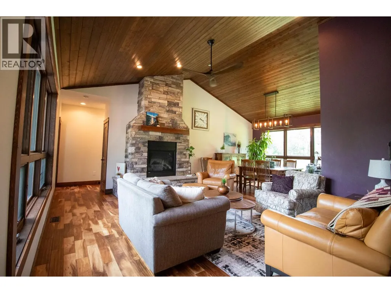
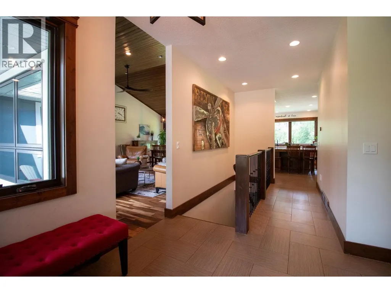
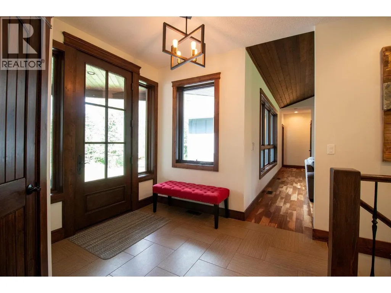
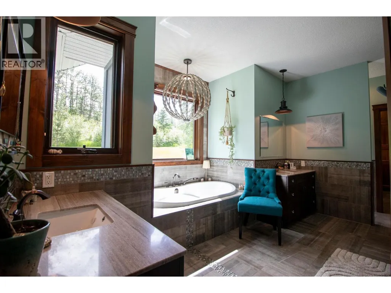
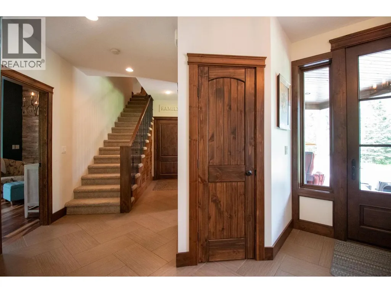
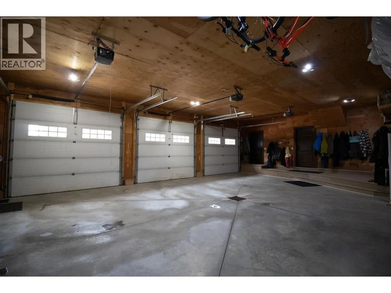
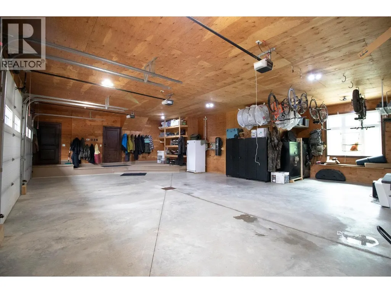
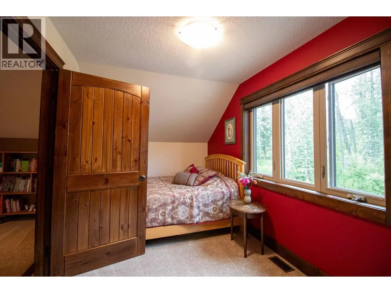
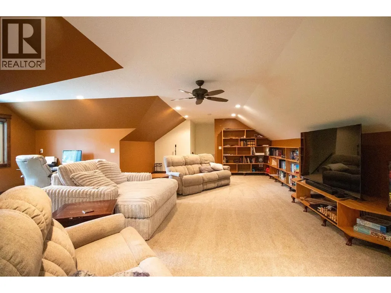
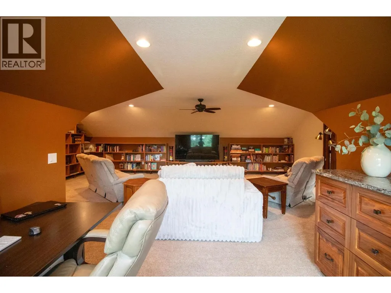
Experience unparalleled luxury in this exceptional custom-built estate in prestigious Tea Creek Estates. Set on 4.65 private-acres, this stunning 6,000 sq. ft. home showcases impeccable craftsmanship and high-end finishes throughout. Offering 6 spacious bedrooms and 4 elegant bathrooms, every detail has been thoughtfully designed for comfortable family living and unforgettable entertaining. Enjoy a triple attached garage plus a separate 3-car carriage house with suite. Incredible lifestyle amenities include a volleyball-sized gym/dance studio, indoor rock climbing wall, sauna, and a 3-season greenhouse. A rare opportunity to own one of the area's most extraordinary estate properties where luxury, recreation, and privacy come together. (id:7434)
General Features
| Property Type | Single Family |
|---|---|
| Building Appliances | Washer, Dryer, Refrigerator, Stove, Dishwasher |
| Foundation Type | Concrete Perimeter |
| Building Type | House |
| Ownership Type | Freehold |
| Building.StoriesTotal | 3 |
Interior Features
| Building Fireplace Present | True |
|---|---|
| Building Fireplace Total | 3 |
| Building Heating Type | Forced air |
| Building Heating Fuel | Natural gas |
| Basement Development | Finished |
| Basement Type | Full (Finished) |
| Construction Style Attachment | Detached |
| Living Area Range | 5704 |
| Bedrooms | 6 |
Exterior Features
| Building Roof Material | Asphalt shingle |
|---|---|
| Building Roof Style | Conventional |
| Exterior Finish | Composite Siding |
Room Details
| Room | Dimensions | Level | Flooring | Details |
|---|---|---|---|---|
| Bedroom 2 | 11 ft ,2 in x 17 ft ,4 in | Main level | 17 ft ,4 in | |
| Bedroom 3 | 13 ft ,1 in x 14 ft ,3 in | Main level | 14 ft ,3 in | |
| Bedroom 4 | 10 ft ,5 in x 10 ft ,1 in | Lower level | 10 ft ,1 in | |
| Bedroom 5 | 10 ft ,1 in x 12 ft ,5 in | Lower level | 12 ft ,5 in | |
| Bedroom 6 | 12 ft ,1 in x 14 ft | Lower level | 14 ft | |
| Dining room | 13 ft ,8 in x 11 ft ,3 in | Main level | 11 ft ,3 in | |
| Enclosed porch | Measurements not available | Main level | ||
| Family room | 24 ft x 24 ft ,1 in | Lower level | 24 ft ,1 in | |
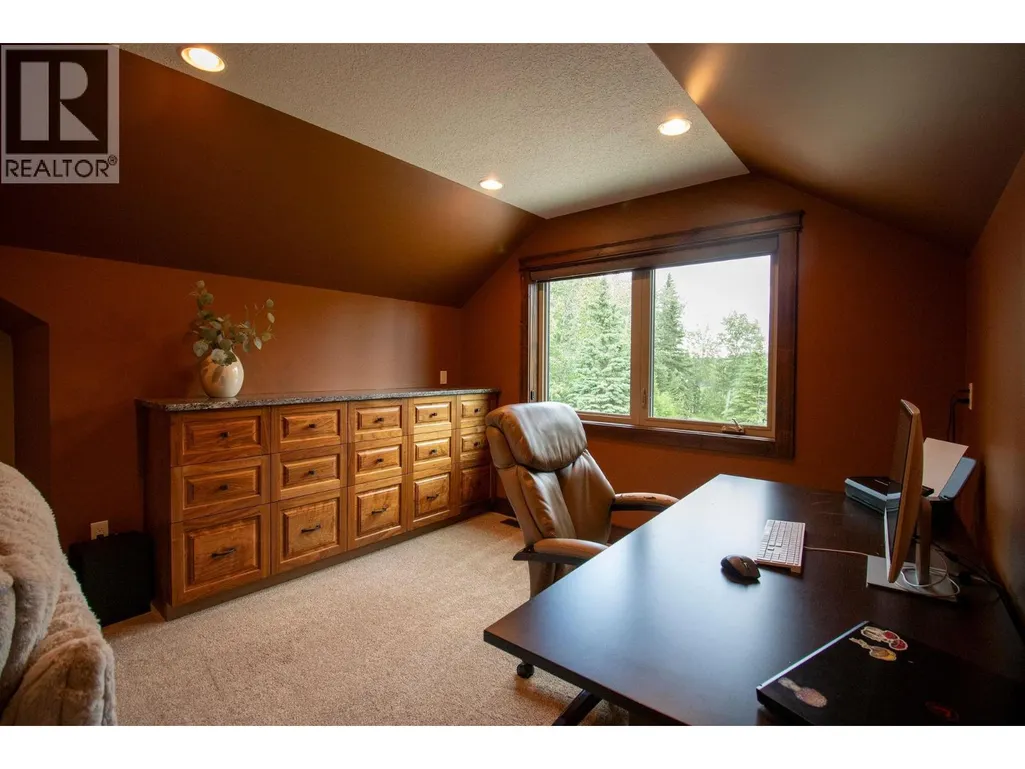
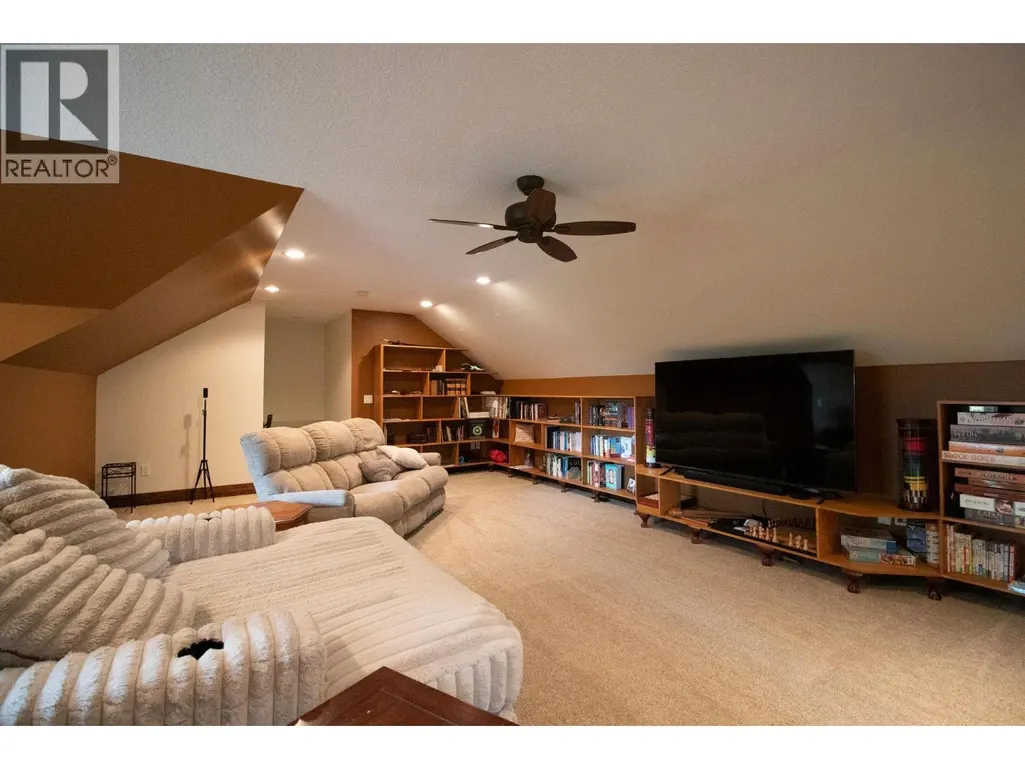
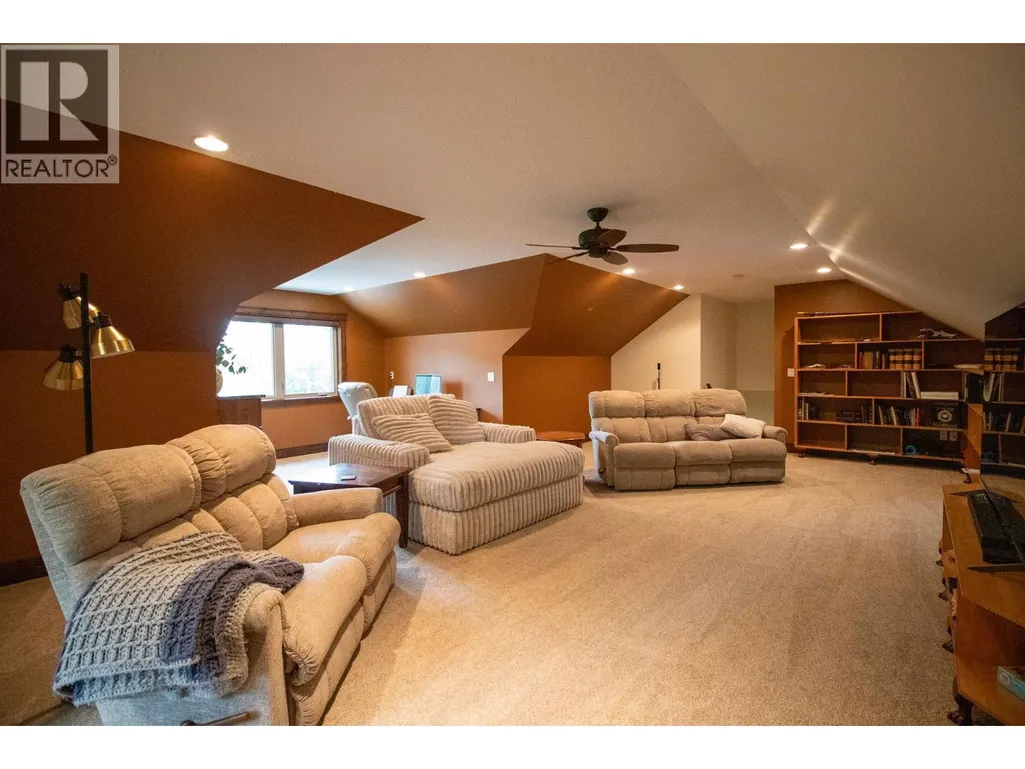
| Flex Space | 25 ft ,6 in x 35 ft ,6 in | Above | 35 ft ,6 in | |
| Gym | 26 ft ,5 in x 19 ft ,6 in | Lower level | 19 ft ,6 in | |
| Kitchen | 17 ft x 25 ft ,3 in | Main level | 25 ft ,3 in | |
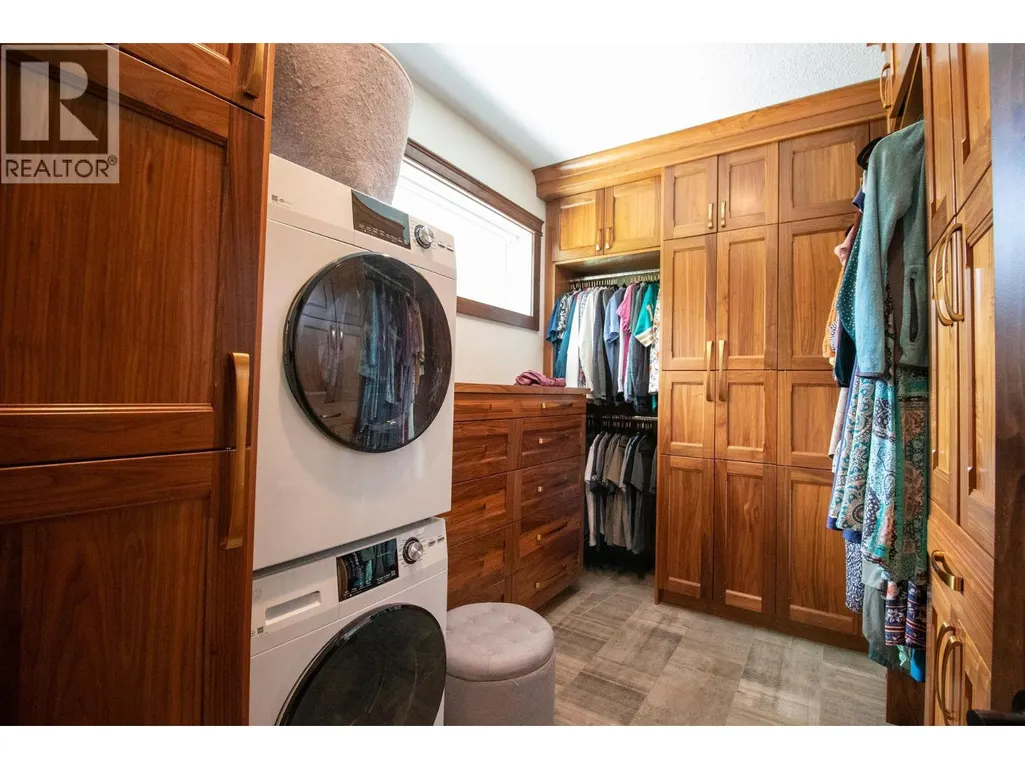
| Laundry room | 7 ft x 9 ft ,2 in | Lower level | 9 ft ,2 in | |
| Living room | 18 ft x 13 ft ,6 in | Main level | 13 ft ,6 in | |
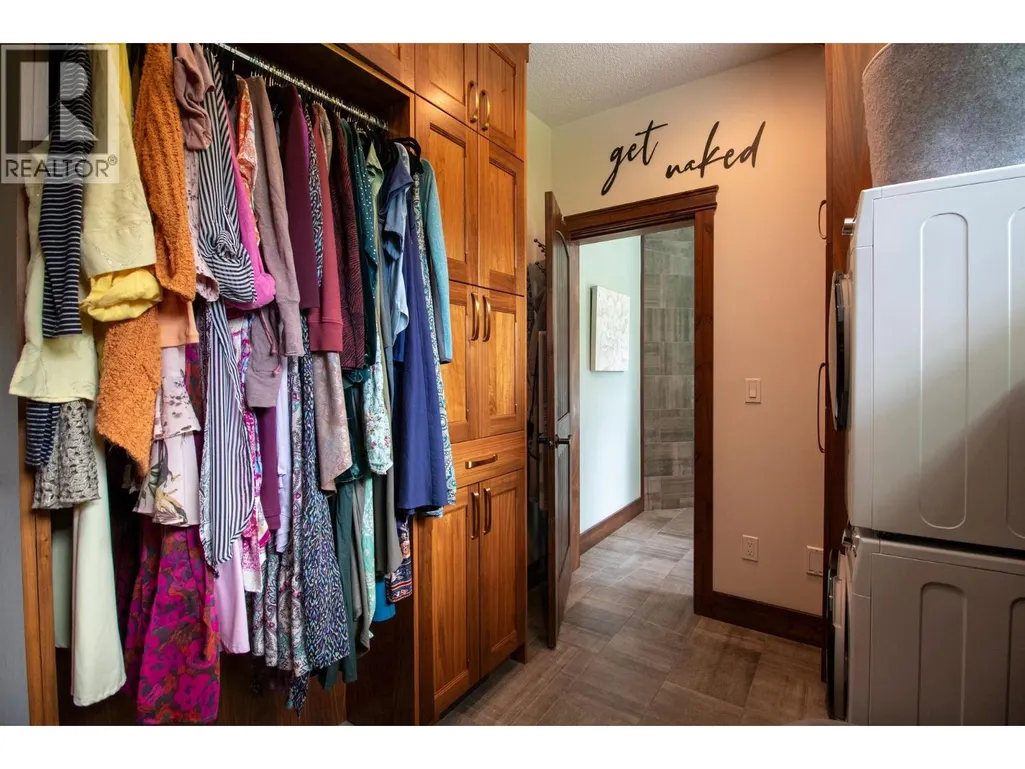
| Primary Bedroom | 16 ft ,1 in x 16 ft ,2 in | Main level | 16 ft ,2 in | |
| Storage | 13 ft x 10 ft | Lower level | 10 ft |
Amenities
- Views
- New Construction
- Adult 55+
- Lease To Own
- No Strata Fees
- Furnished
- Primary On Main
- Air Conditioning
- Seller Finance
- Green
- Fixer Upper
- Horse
- Golf
- Fireplace
- Deck
- Garage
- Basement
- Pool

Property vs Single Family Average in V0C 1H0
Price
Year Built
