
Water Views
Address
5249 Dawson Road, 103 Mile House, BC
Price
$ 1,975,000
Property Attributes
- ID#R3146473
- TypeSingle Family
- Listing Status Active
- Municipality103 Mile House
- City103 Mile House
- Area103 Mile House
- Postal CodeV0K 2E1
- Style
- Year Built9999
- Price$ 1,975,000
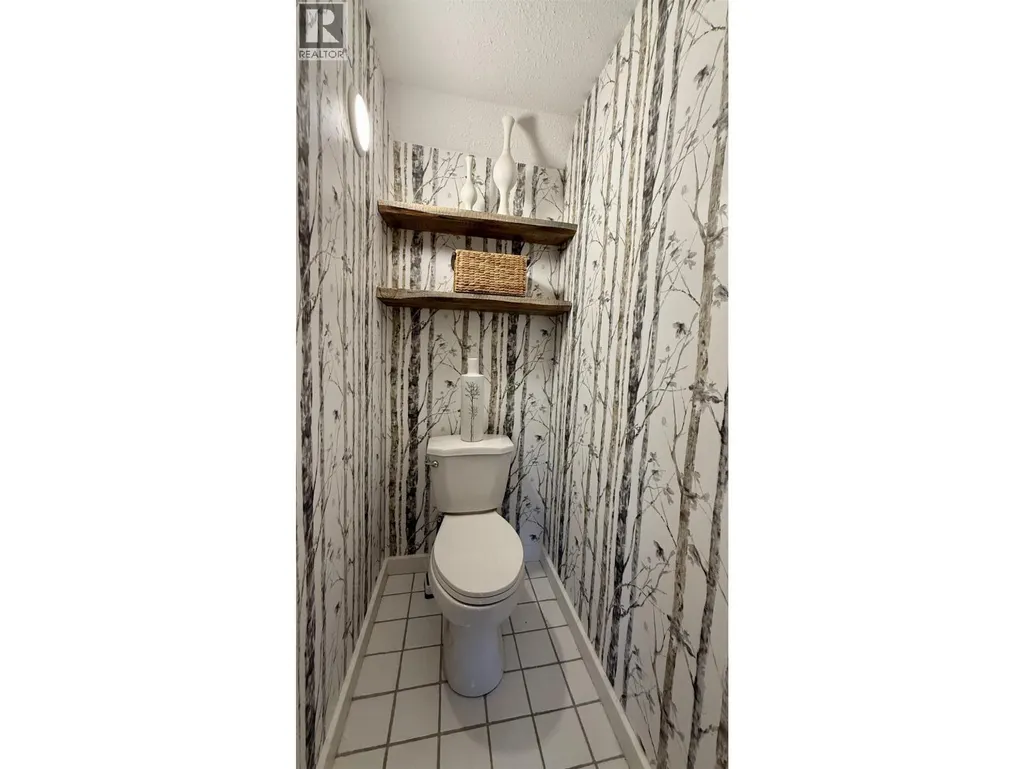
- Bedrooms5
- Bathrooms3
- Half Bathrooms0
- Sqr Footage6930
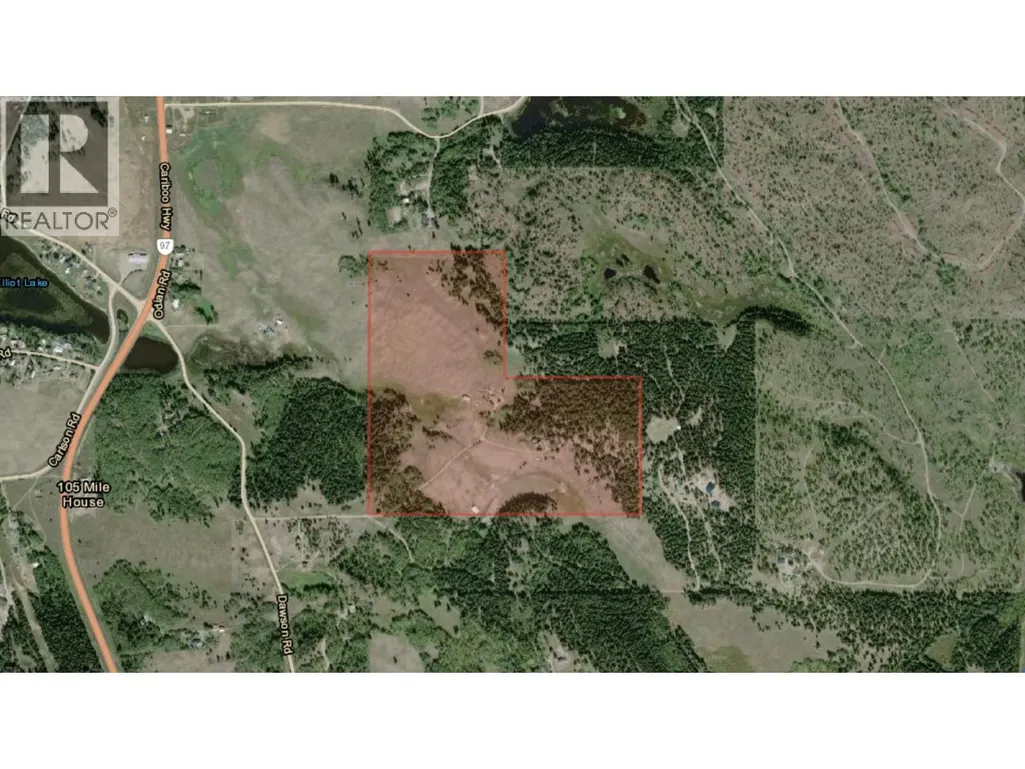
- Lot Size116 Acres
Data Source:
Canadian Real Estate Association (CREA)
Property Description
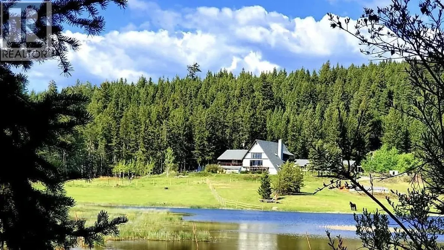
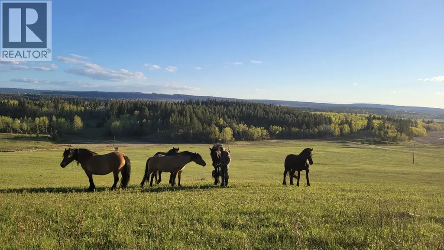
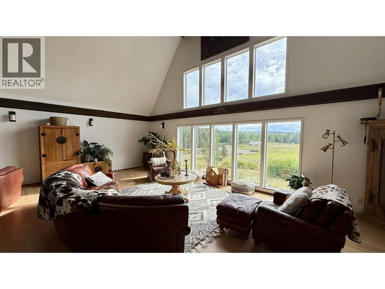
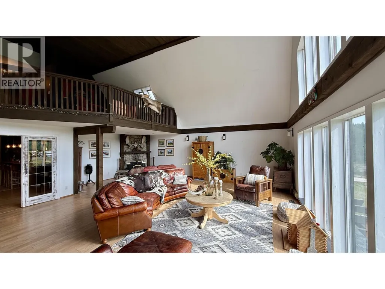
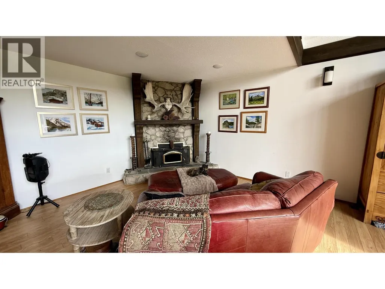
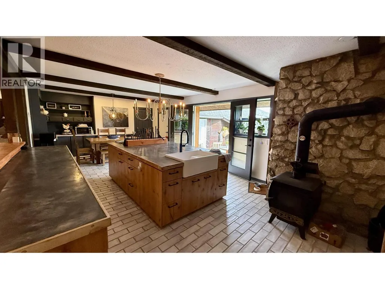
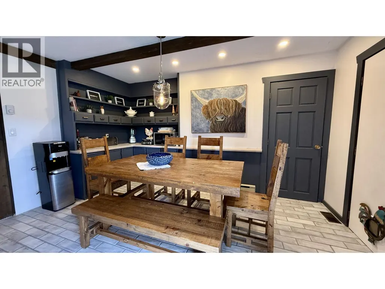
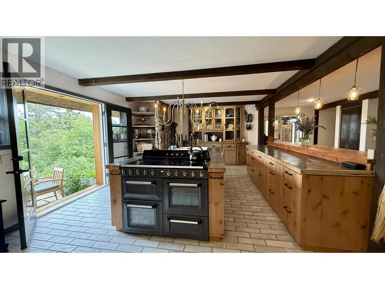
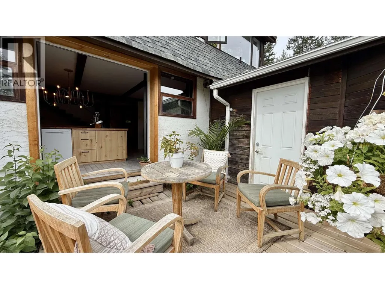
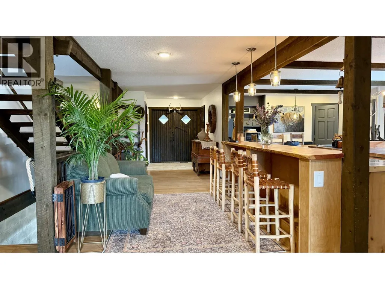
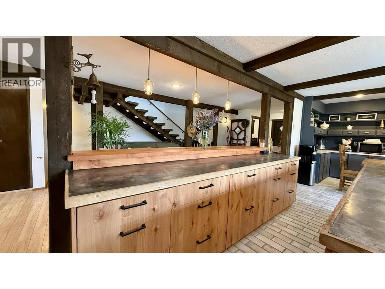
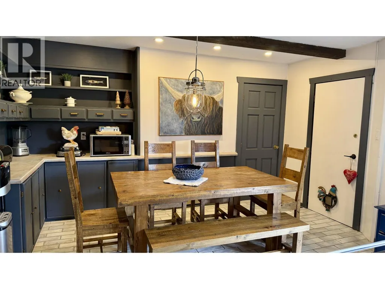
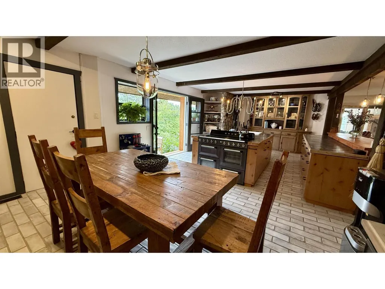
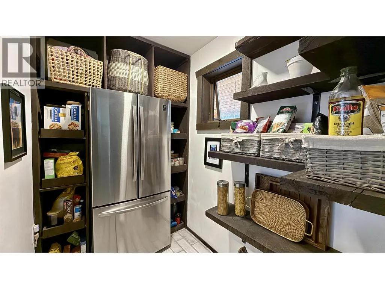
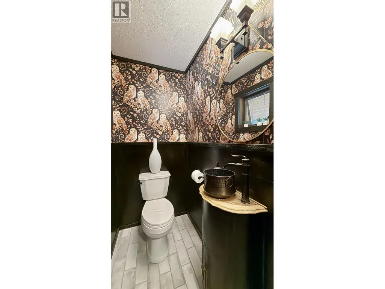
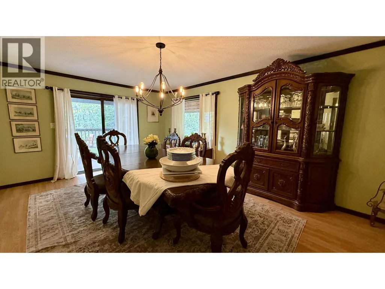
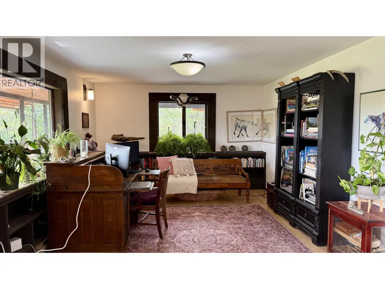
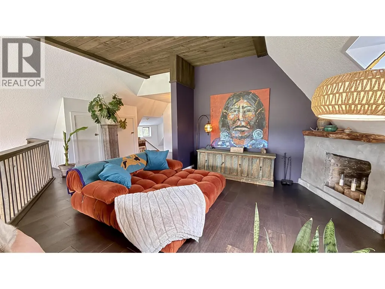
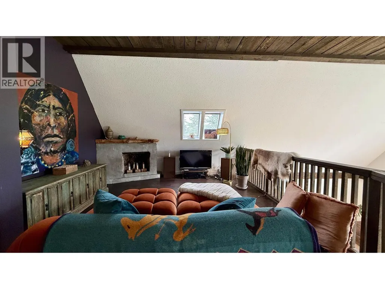
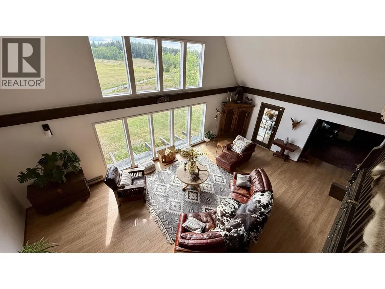
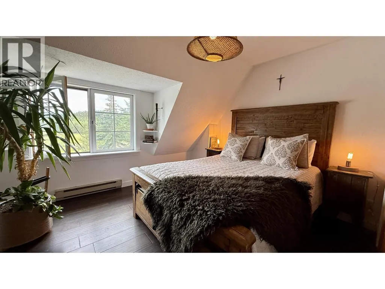
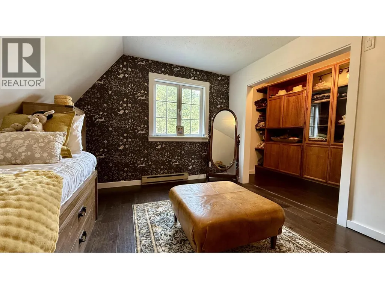
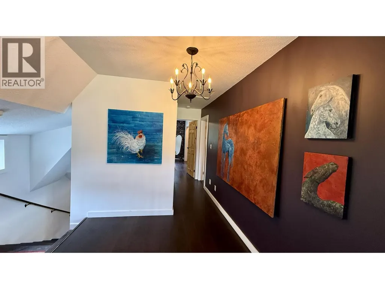
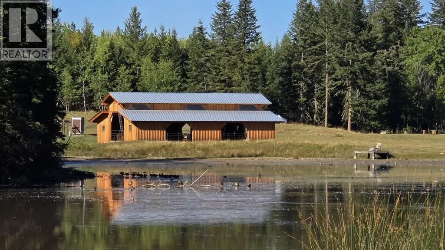
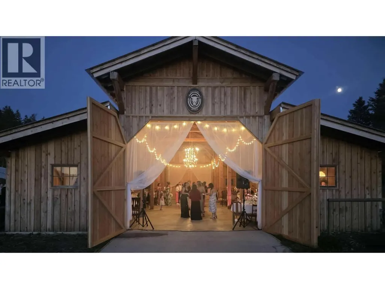
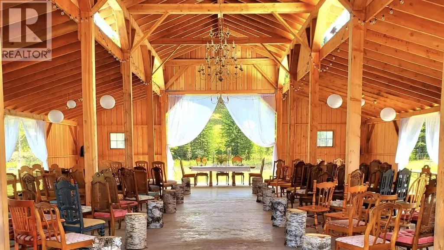
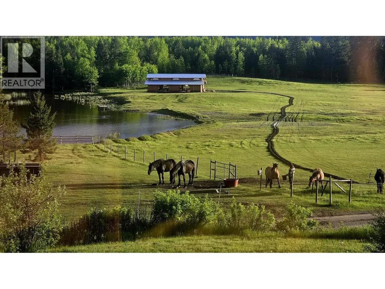
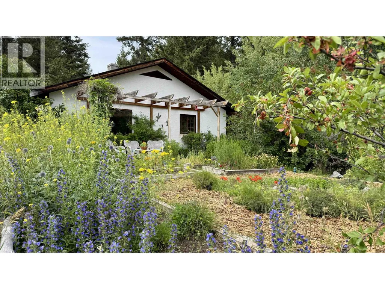
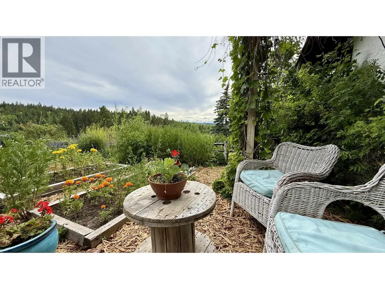
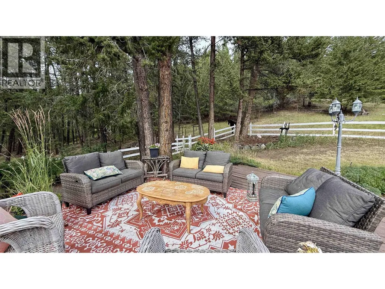
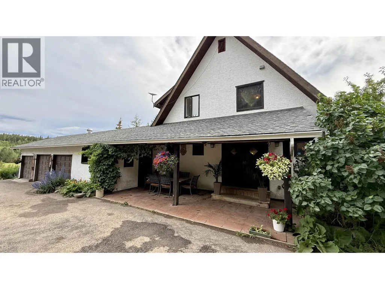
BullsEye Ranch is the kind of property that rarely comes available in the South Cariboo. Set on 116 beautifully usable acres just 7 minutes from 100 Mile House, it offers a rare blend of rustic elegance, income opportunity, and the lifestyle people dream about when they imagine life in the Cariboo. Anchored by an impressive 7,000 sq ft main residence and complemented by a 4,000 sq ft secondary home, the property offers exceptional flexibility for family, guests, or additional income potential. At the heart of the ranch stands an incredible timber frame barn, serving as both a functional ranch building and the backdrop for the weddings and celebrations that have become part of the property's story over the years. Combined with an established Airbnb operation, scenic pond, and infrastructure for horses and cattle, this is a property where lifestyle and opportunity come together seamlessly. A place to gather, celebrate, and create memories for generations to come. (id:7434)
General Features
| Property Type | Single Family |
|---|---|
| Building Appliances | Sauna |
| Foundation Type | Concrete Perimeter |
| Building Type | House |
| Ownership Type | Freehold |
| Building.StoriesTotal | 3 |
Interior Features
| Building Fireplace Present | True |
|---|---|
| Building Fireplace Total | 4 |
| Building Heating Type | Forced air |
| Building Heating Fuel | Electric, Wood |
| Basement Development | Finished |
| Basement Type | Full (Finished) |
| Construction Style Attachment | Detached |
| Living Area Range | 6930 |
| Bedrooms | 5 |
Exterior Features
| Structure | Workshop |
|---|---|
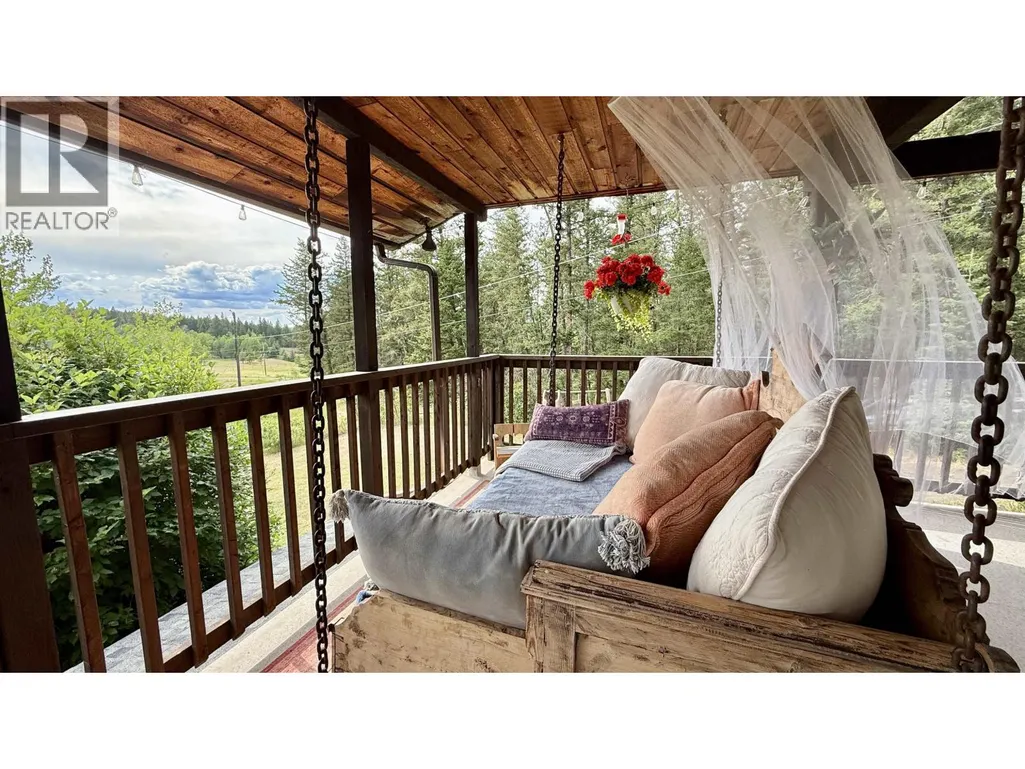
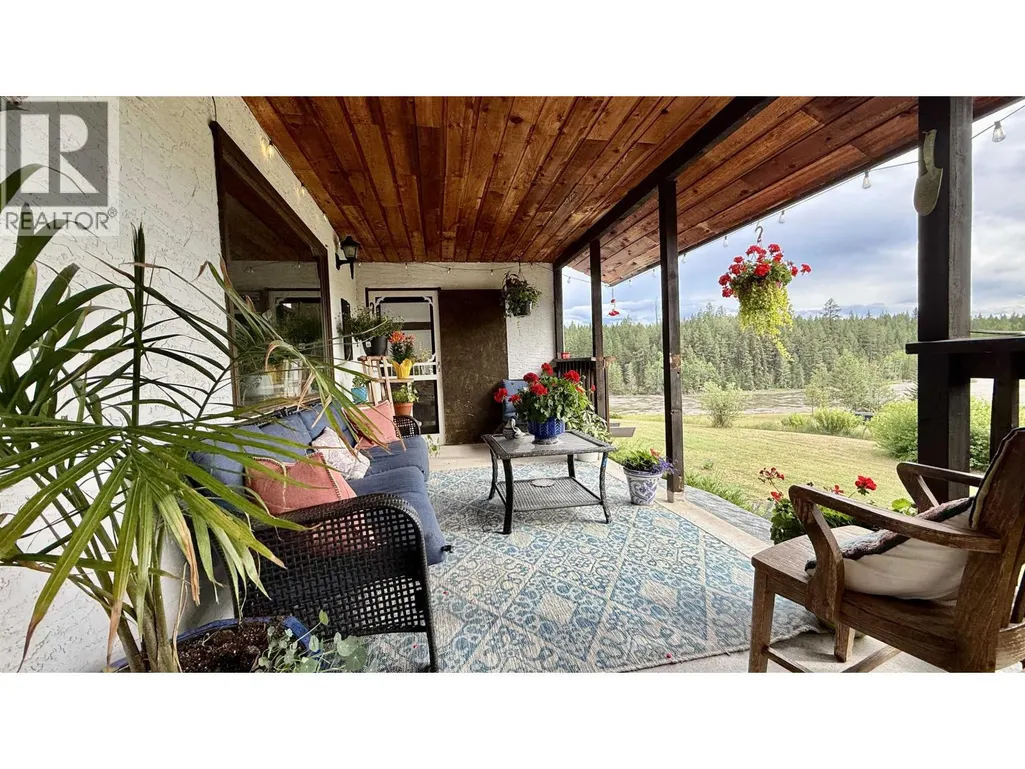
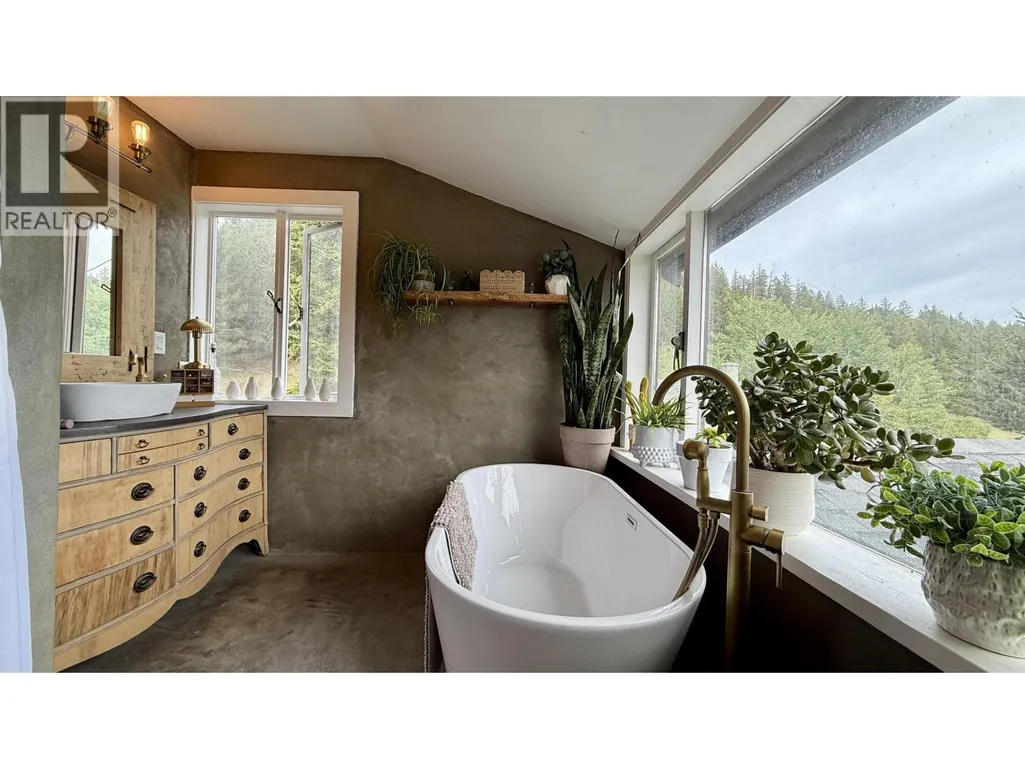
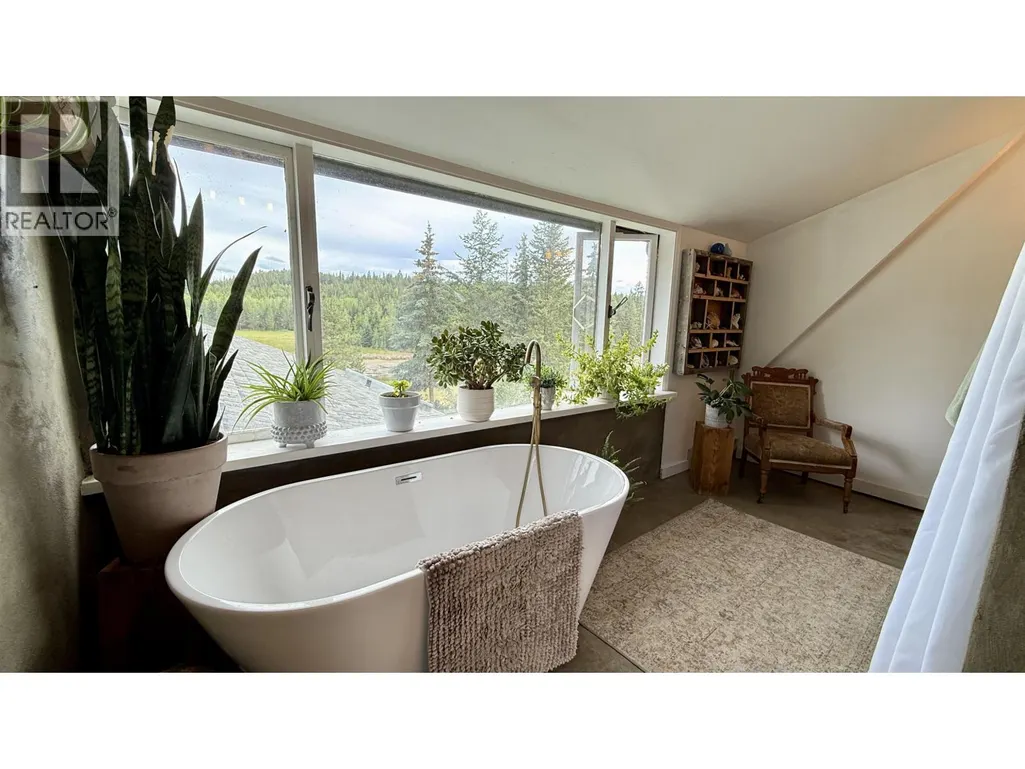
| ViewType | View, View of water |
| Building Roof Material | Asphalt shingle |
| Building Roof Style | Conventional |
Room Details
| Room | Dimensions | Level | Flooring | Details |
|---|---|---|---|---|
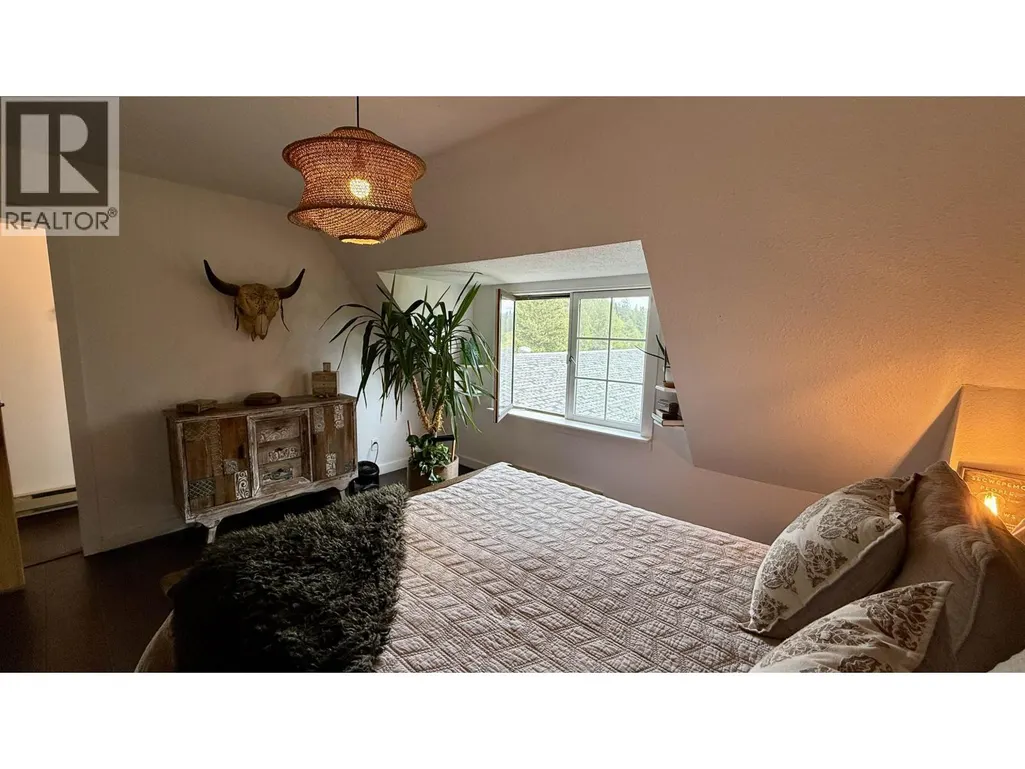
| Bedroom 2 | 17 ft ,9 in x 12 ft ,8 in | Main level | 12 ft ,8 in | |
| Bedroom 3 | 12 ft ,1 in x 13 ft ,9 in | Above | 13 ft ,9 in | |
| Bedroom 4 | 12 ft ,1 in x 14 ft | Above | 14 ft | |
| Bedroom 5 | 14 ft ,4 in x 19 ft ,8 in | Basement | 19 ft ,8 in | |
| Bedroom 6 | 16 ft ,4 in x 14 ft ,2 in | Basement | 14 ft ,2 in | |
| Kitchen | 15 ft ,6 in x 27 ft ,8 in | Main level | 27 ft ,8 in | |
| Laundry room | 13 ft ,4 in x 12 ft ,8 in | Basement | 12 ft ,8 in | |
| Library | 17 ft ,9 in x 12 ft ,8 in | Main level | 12 ft ,8 in | |
| Living room | 29 ft x 27 ft ,5 in | Main level | 27 ft ,5 in | |
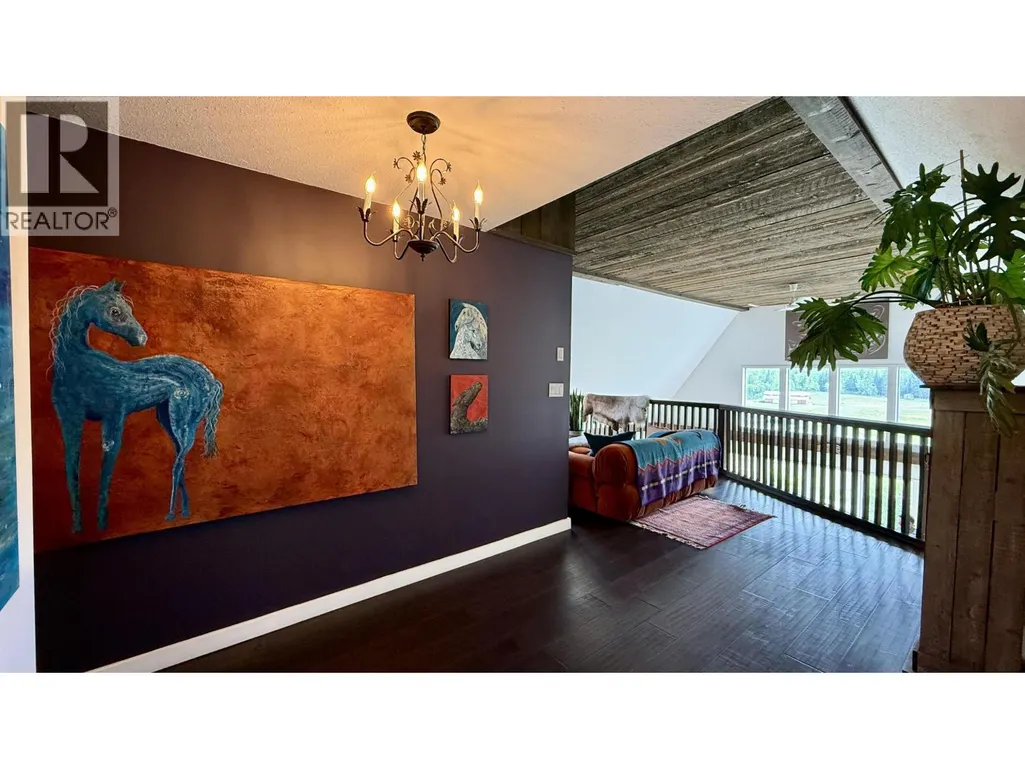
| Loft | 21 ft ,8 in x 13 ft ,6 in | Above | 13 ft ,6 in | |
| Mud room | 12 ft x 14 ft ,7 in | Main level | 14 ft ,7 in | |
| Sauna | 6 ft ,7 in x 7 ft ,9 in | Basement | 7 ft ,9 in |
Amenities
- Views
- New Construction
- Adult 55+
- Lease To Own
- No Strata Fees
- Furnished
- Primary On Main
- Air Conditioning
- Seller Finance
- Green
- Fixer Upper
- Horse
- Golf
- Fireplace
- Deck
- Garage
- Basement
- Pool

Property vs Single Family Average in V0K 2E1
Price
Year Built
