
Views
Address
29 Chappel Road, Hazelton, BC
Price
$ 149,900
Property Attributes
- ID#R3146756
- TypeSingle Family
- Listing Status Active
- MunicipalityHazelton
- CityHazelton
- AreaHazelton
- Postal CodeV0J 2J1
- Style
- Year Built2004
- Price$ 149,900
- Bedrooms1
- Bathrooms0
- Half Bathrooms0
- Sqr Footage684
- Lot Size5.22 Acres
Data Source:
Canadian Real Estate Association (CREA)
Property Description
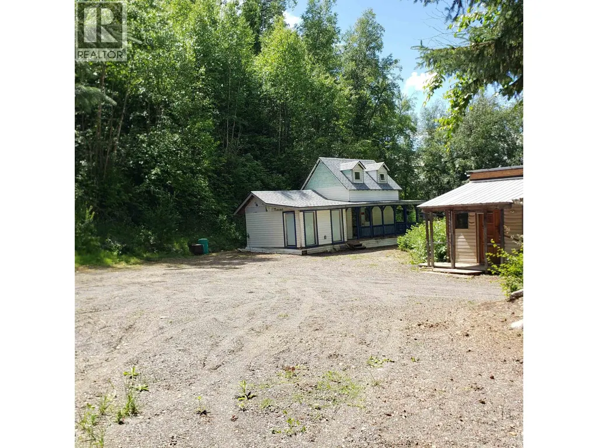
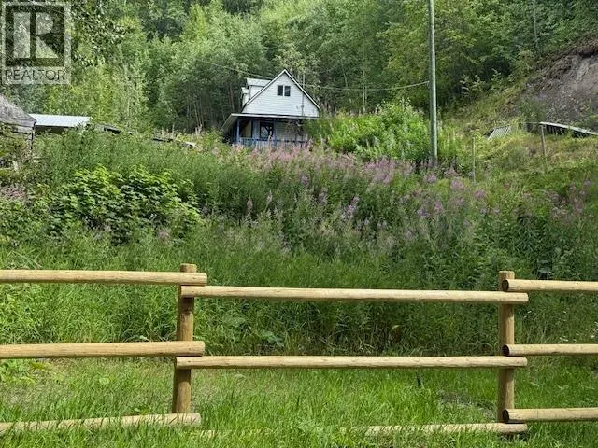
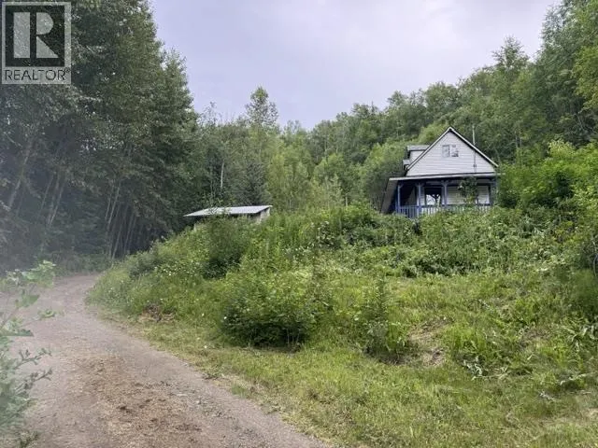
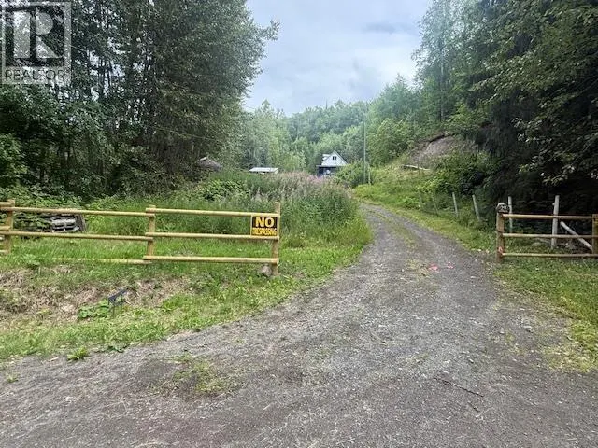
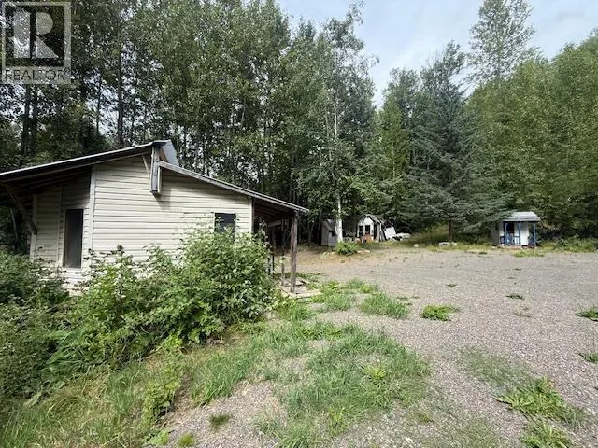
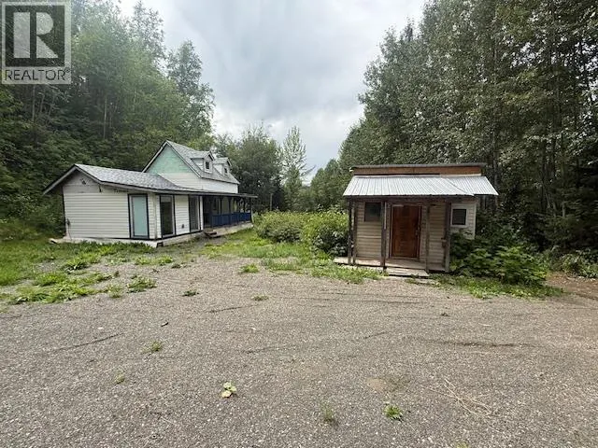
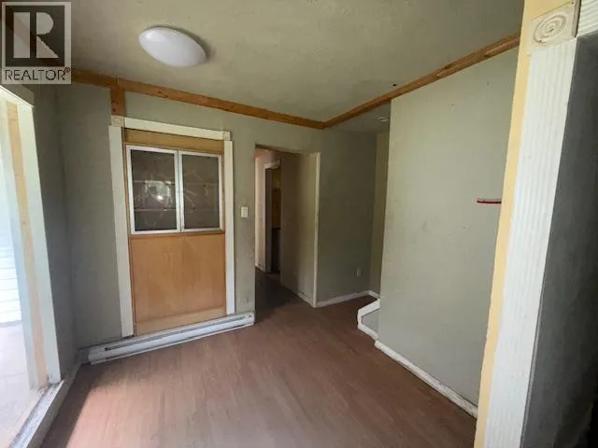
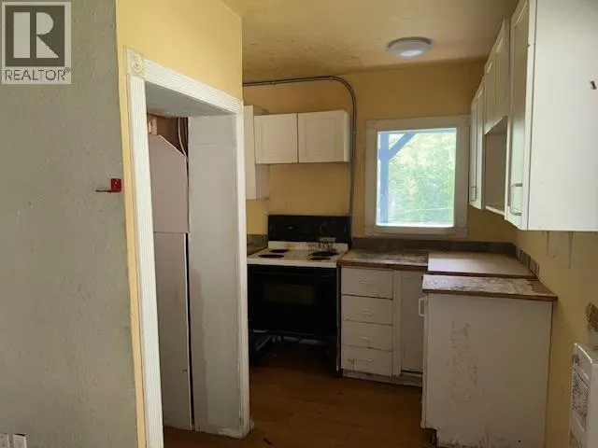
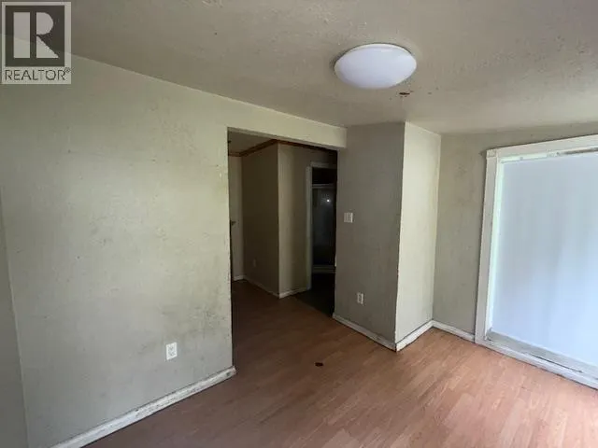
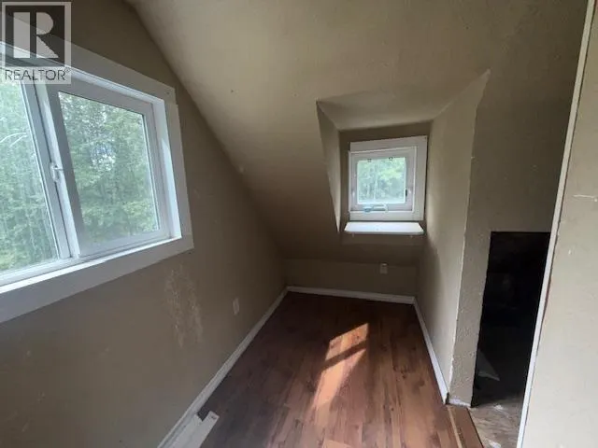
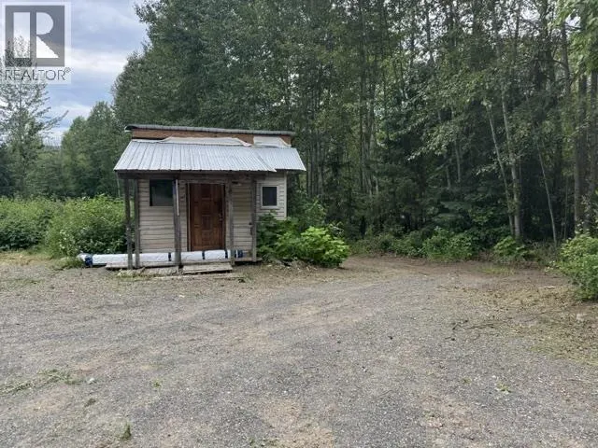
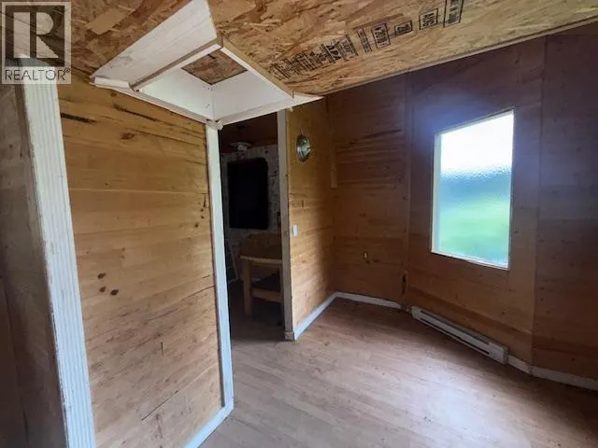
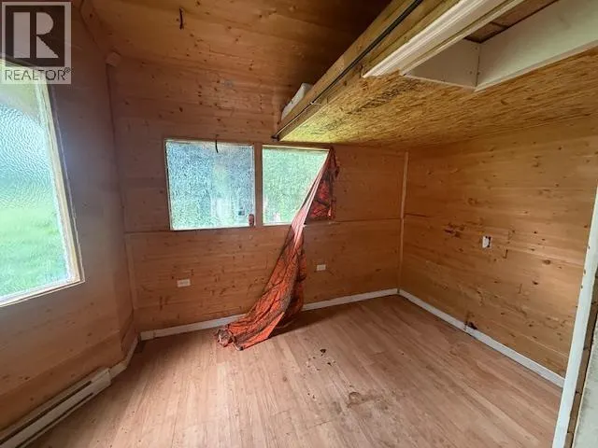
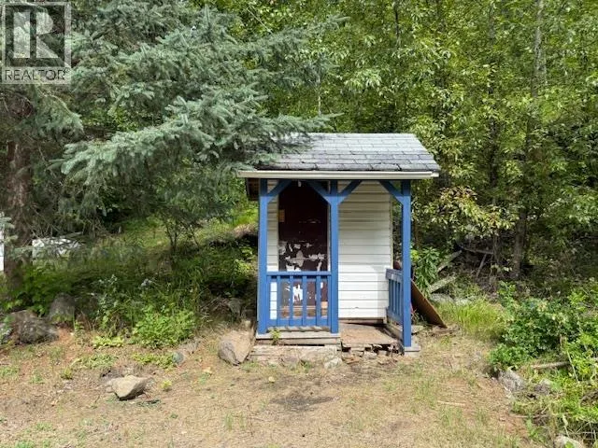
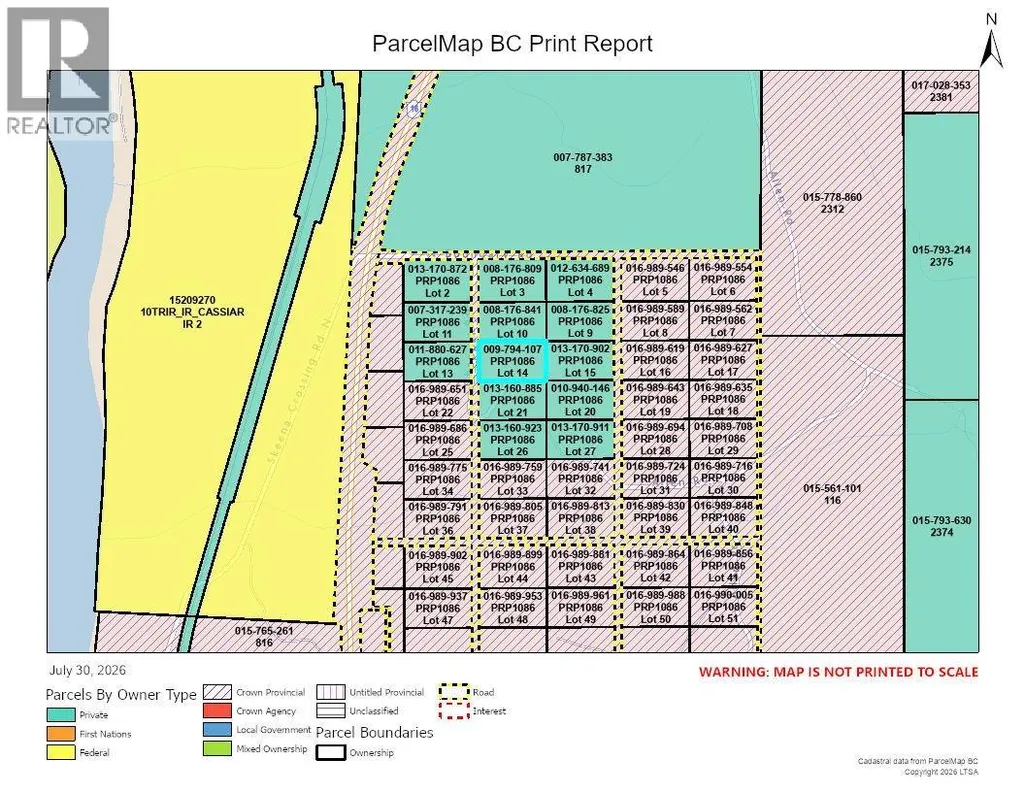
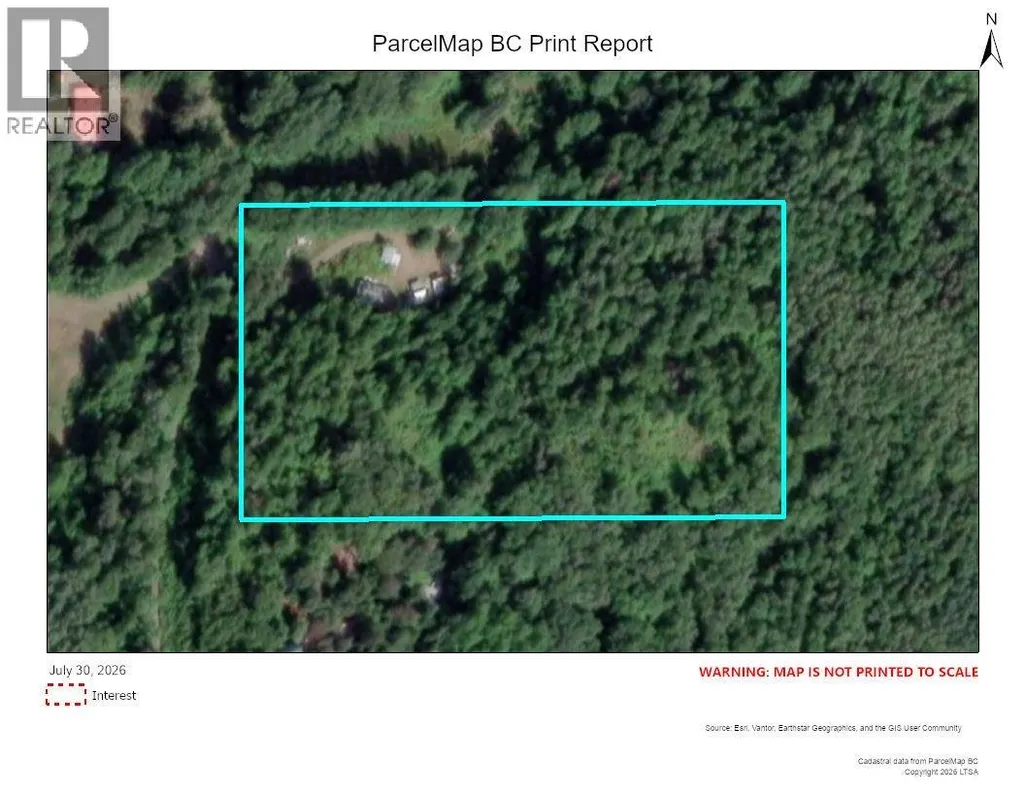
For Sale, Small 2 bedroom 684 sq ft 1 ½ story home and Cabin situated on 5 privately treed acres located 20 minutes Southwest of Hazelton B.C. Main house was built in 2009. Tributes to main house and property include new Asphalt roof installed in May of 2026, 200_amp electrical service, baseboard electric heat Main house was plumbed for propane gas fireplace and cooking stove as well as separate electrical panel set up for backup power should you need it. All electrical, plugs, switches and panels recently inspected on both main house and Cabin. Main house is crawl space and sits on concrete pads. Home needs renovations but a great project for someone that is handy. Cabin is electric baseboard heat with metal roof. Additional second powered self contained 1 bedroom cabin. Property is long and rectangular in shape and offers three separate elevation benches making way for outstanding views of mountains. Previous owner claimed there was an underground spring on the property. (id:7434)
General Features
| Property Type | Single Family |
|---|---|
| Foundation Type | Unknown |
| Building Type | House |
| Ownership Type | Freehold |
| Building.StoriesTotal | 2 |
Interior Features
| Building Fireplace Present | False |
|---|---|
| Building Heating Fuel | Electric |
| Basement Type | None |
| Construction Style Attachment | Detached |
| Living Area Range | 684 |
| Bedrooms | 1 |
Exterior Features
| ViewType | Mountain view |
|---|---|
| Building Roof Material | Metal |
| Building Roof Style | Conventional |
| Exterior Finish | Vinyl siding |
Room Details
| Room | Dimensions | Level | Flooring | Details |
|---|---|---|---|---|
| Dining room | 8 ft ,4 in x 7 ft ,4 in | Main level | 7 ft ,4 in | |
| Kitchen | 4 ft ,6 in x 11 ft ,3 in | Main level | 11 ft ,3 in | |
| Living room | 8 ft x 11 ft ,4 in | Main level | 11 ft ,4 in | |
| Primary Bedroom | 7 ft ,4 in x 9 ft ,6 in | Above | 9 ft ,6 in |
Amenities
- Views
- New Construction
- Adult 55+
- Lease To Own
- No Strata Fees
- Furnished
- Primary On Main
- Air Conditioning
- Seller Finance
- Green
- Fixer Upper
- Horse
- Golf
- Fireplace
- Deck
- Garage
- Basement
- Pool

Property vs Single Family Average in V0J 2J1
Price
Year Built
