
Primary on Main
Address
15 6550 Old Alaska Highway, Fort Nelson, BC
Price
$ 699,900
Property Attributes
- ID#R3149462
- TypeSingle Family
- Listing Status Active
- MunicipalityFort Nelson
- CityFort Nelson
- AreaFort Nelson
- Postal CodeV0C 1R0
- Style
- Year Built2012
- Price$ 699,900
- Bedrooms5
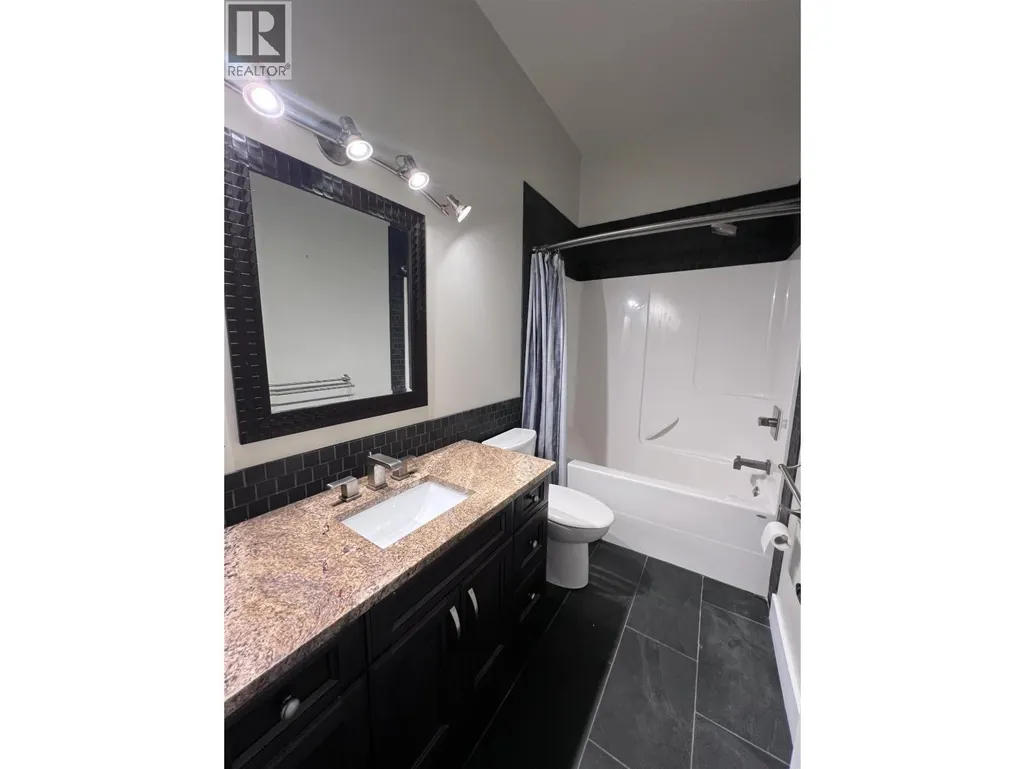
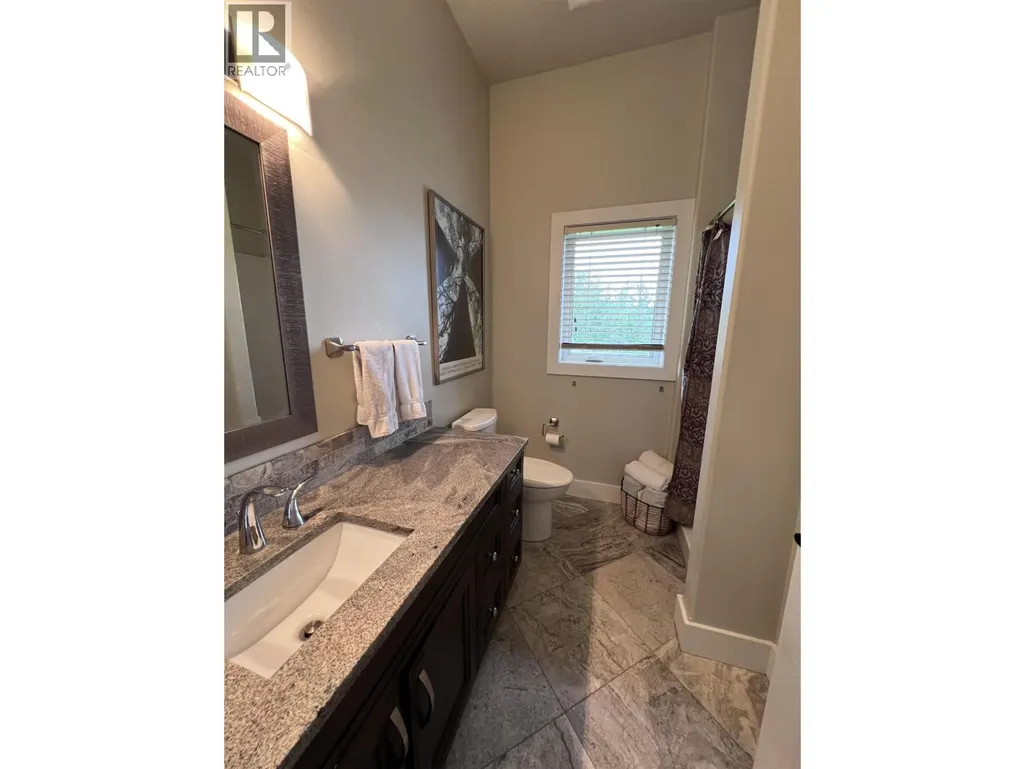
- Bathrooms4
- Half Bathrooms0
- Sqr Footage5048
- Lot Size4.47 Acres
Data Source:
Canadian Real Estate Association (CREA)
Property Description
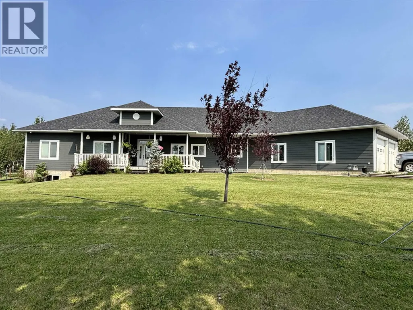
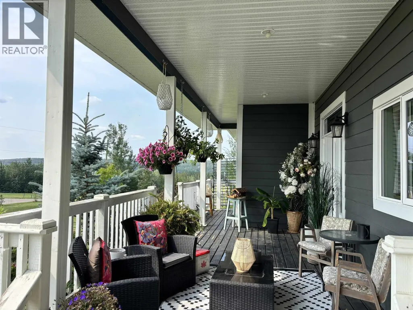
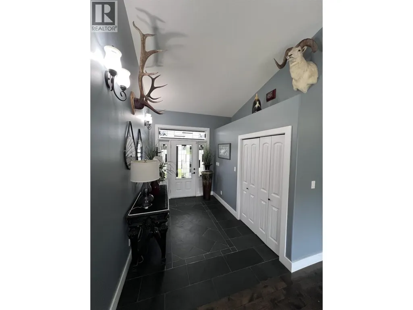
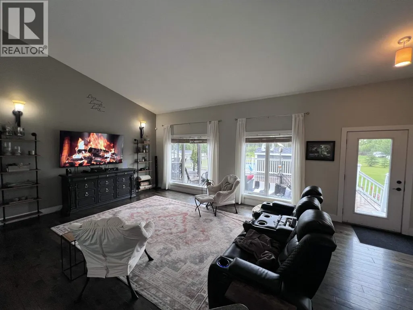
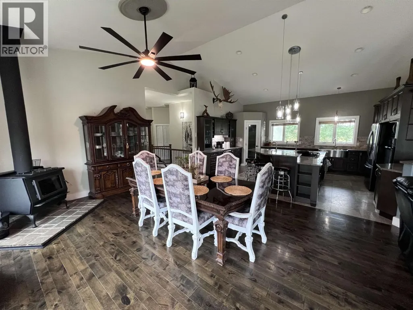
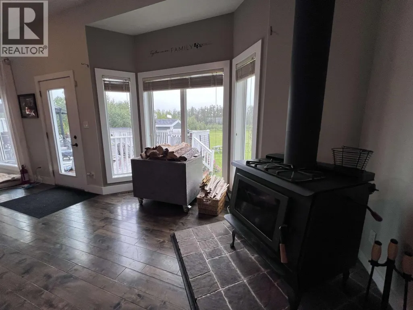
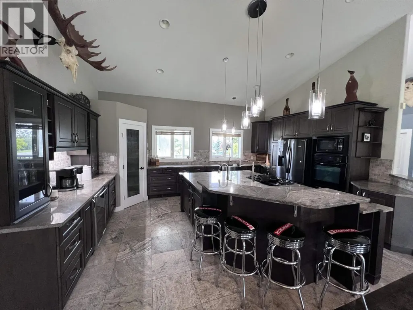
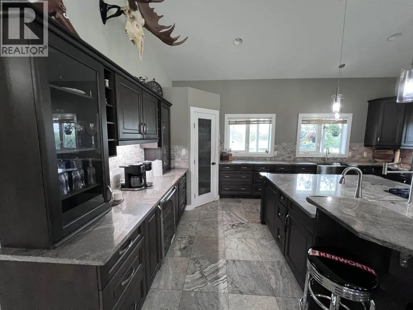
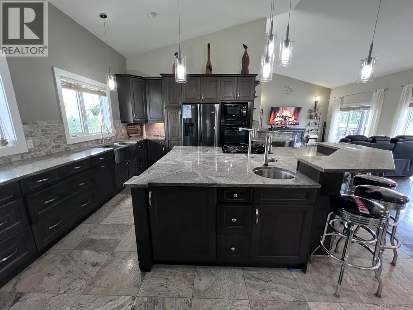
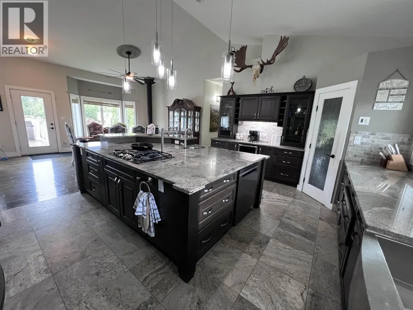
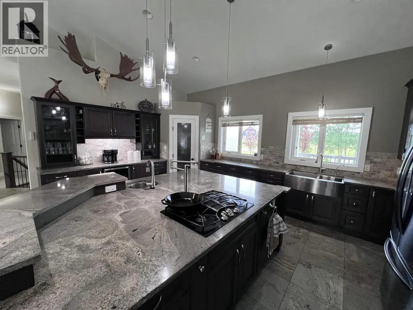
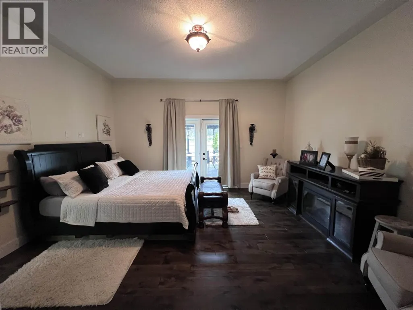
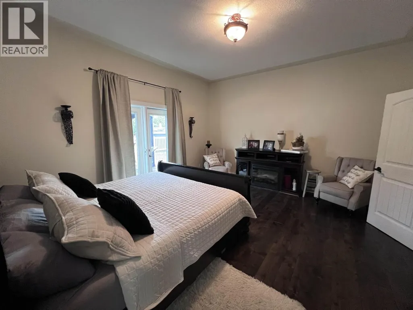
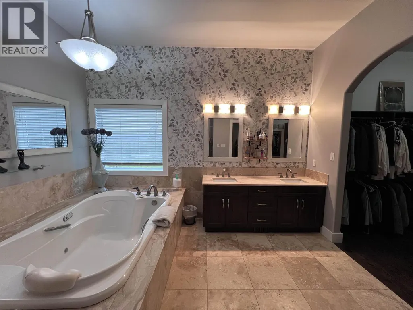
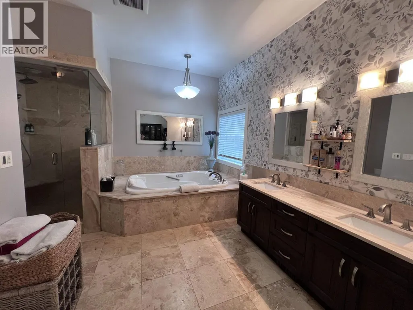
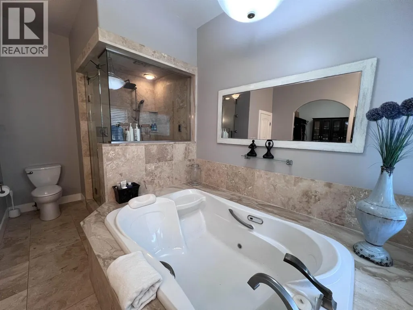
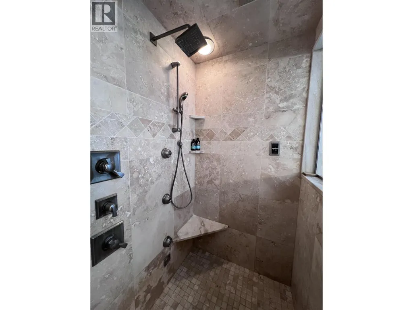
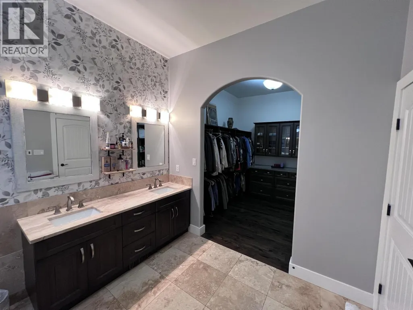
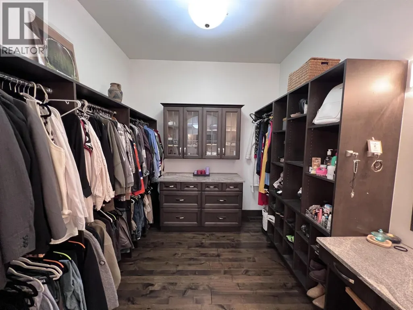
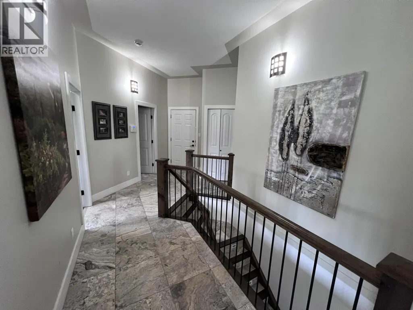
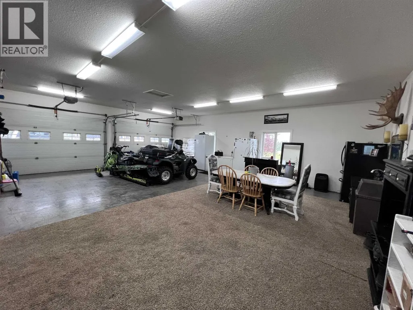
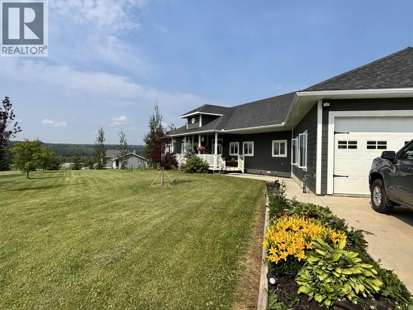
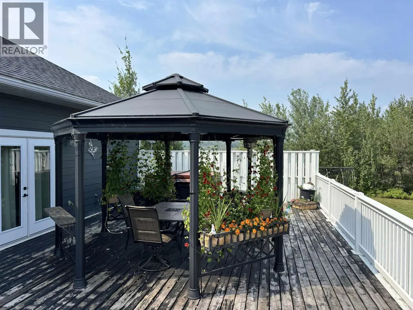
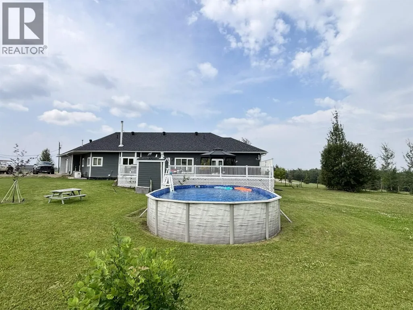
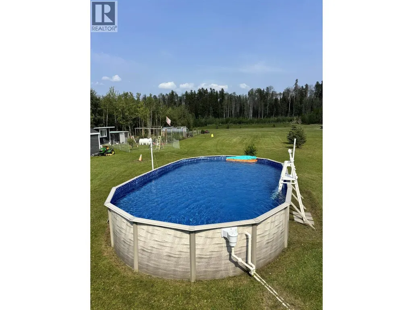
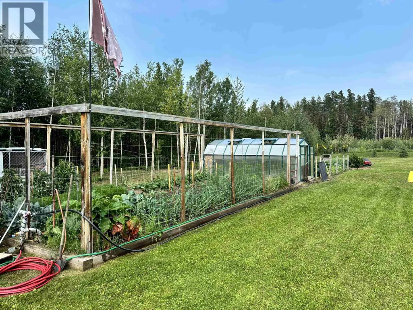
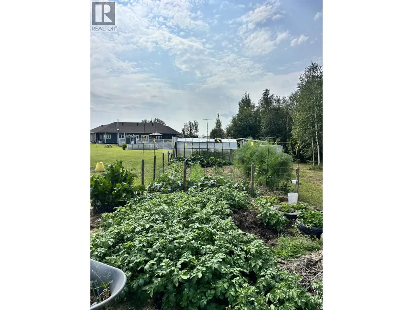
The epitome of elegance. Set on 4.472 beautifully landscaped acres, this exceptional rural property is one of a kind. Travertine tile and rich alder hardwood welcome you into a stunning chef's kitchen featuring African granite countertops, a wine fridge, prep sink, farmhouse sink, pot filler and double ovens. The luxurious primary suite is a true retreat with French doors, a spa-inspired ensuite offering a double jetted tub, steam shower and an incredible closet. Step outside to a 25'x50' deck with gazebo overlooking the yard, garden, and heated pool-perfect for entertaining or relaxing. The 33'x27' heated garage, wood stove, A/C & Generac generator complete this remarkable property. With countless thoughtful upgrades and features throughout, this is a home that truly must be experienced. (id:7434)
General Features
| Property Type | Single Family |
|---|---|
| Building Appliances | Washer, Dryer, Refrigerator, Stove, Dishwasher, Jetted Tub |
| Building Cooling Type | Central air conditioning |
| Foundation Type | Concrete Perimeter |
| Building Type | House |
| Ownership Type | Strata |
| Building.StoriesTotal | 2 |
Interior Features
| Building Fireplace Present | True |
|---|---|
| Building Fireplace Total | 1 |
| Building Heating Type | Forced air |
| Building Heating Fuel | Natural gas |
| Basement Development | Finished |
| Basement Type | Full (Finished) |
| Construction Style Attachment | Detached |
| Living Area Range | 5048 |
| Bedrooms | 5 |
Exterior Features
| Pool Type | Outdoor pool |
|---|---|
| Structure | Workshop |
| Building Roof Material | Asphalt shingle |
| Building Roof Style | Conventional |
| Exterior Finish | Composite Siding |
Room Details
| Room | Dimensions | Level | Flooring | Details |
|---|---|---|---|---|
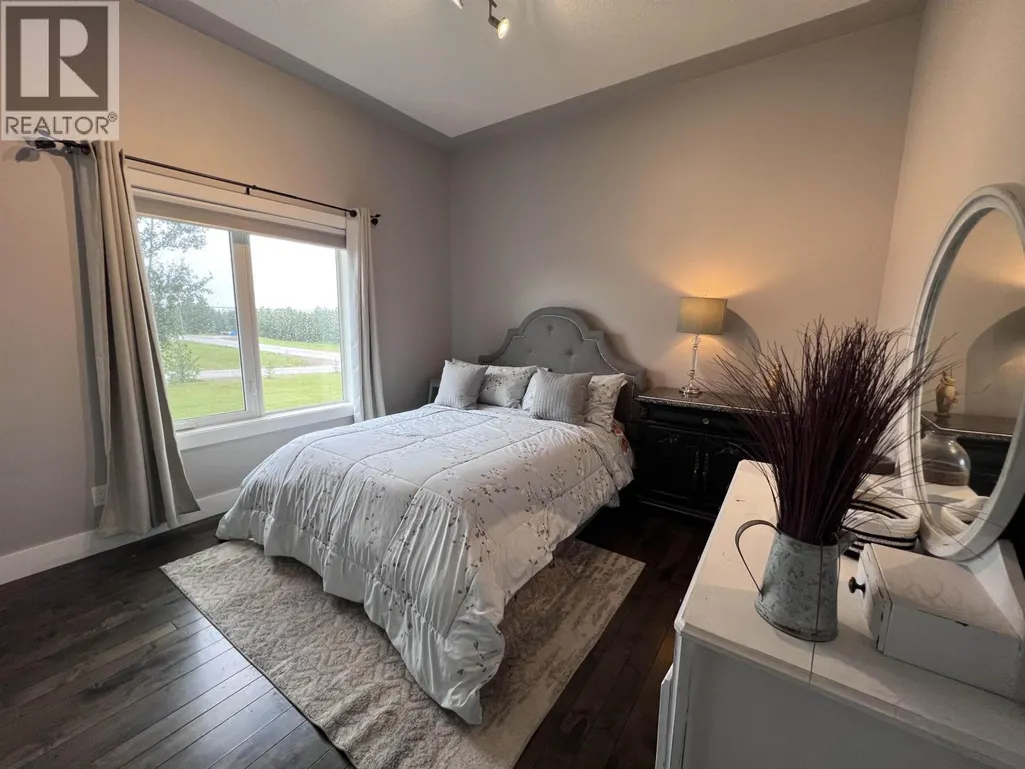
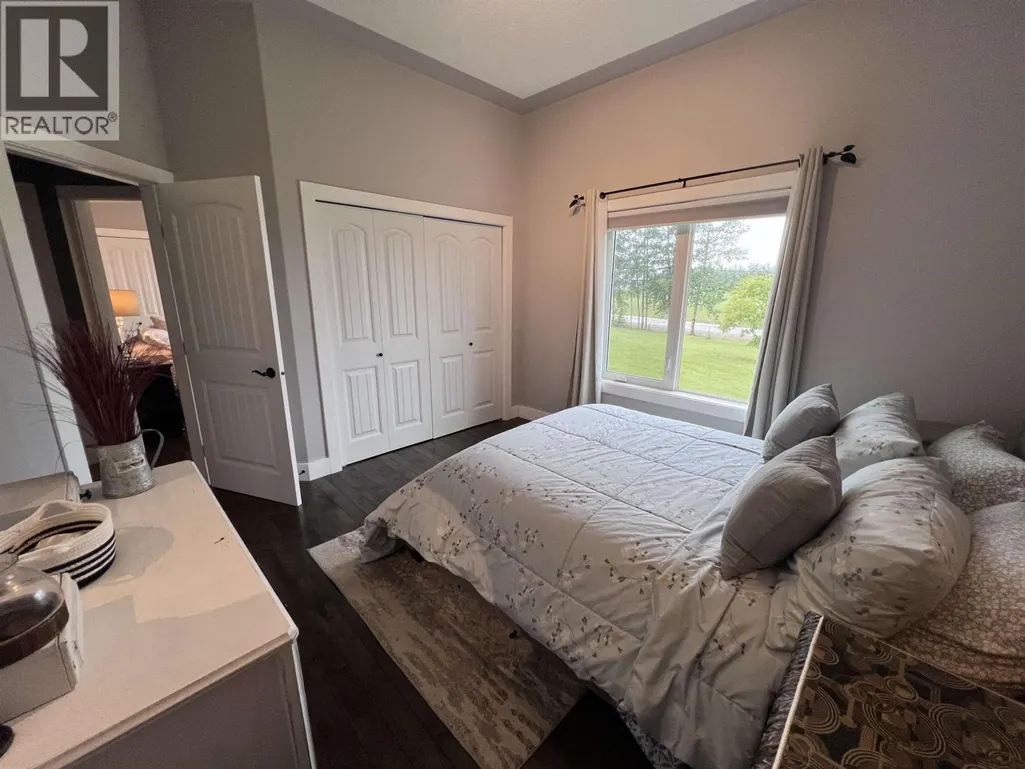
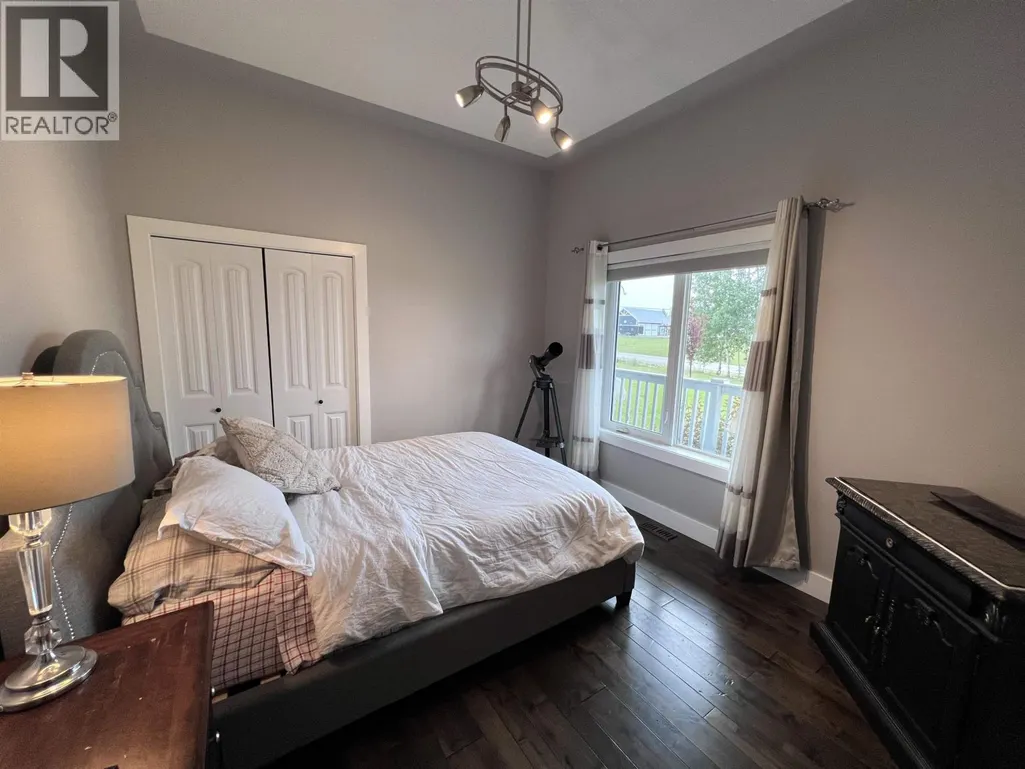
| Bedroom 2 | 12 ft x 11 ft ,7 in | Main level | 11 ft ,7 in | |
| Bedroom 3 | 12 ft ,2 in x 10 ft ,9 in | Main level | 10 ft ,9 in | |
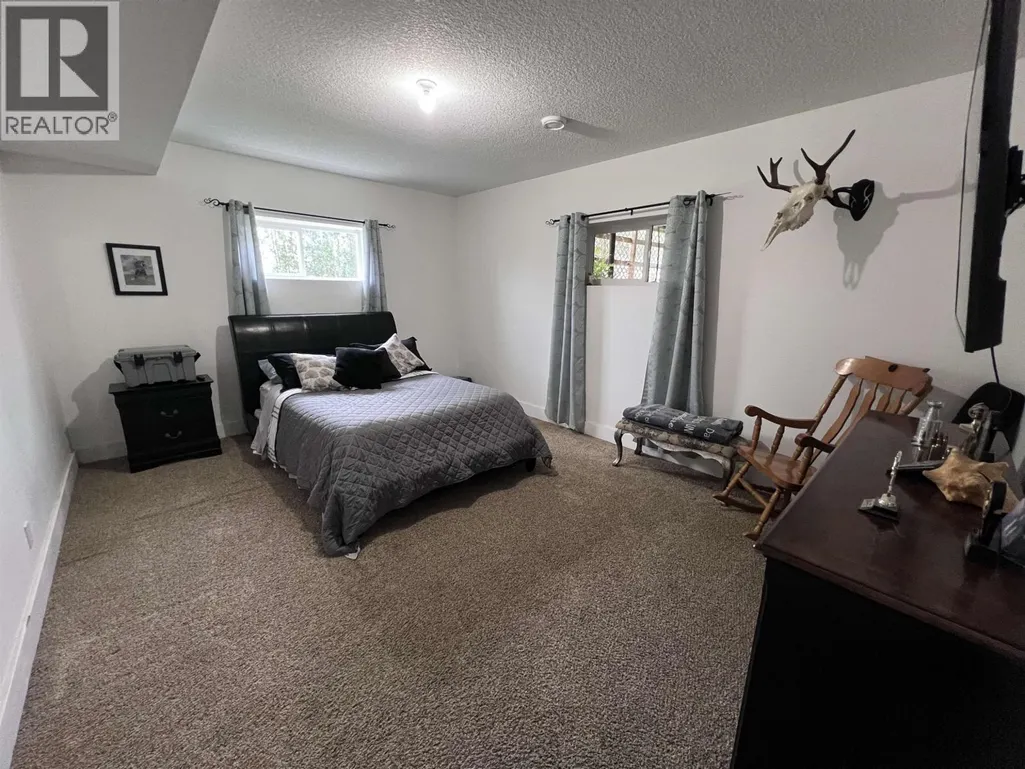
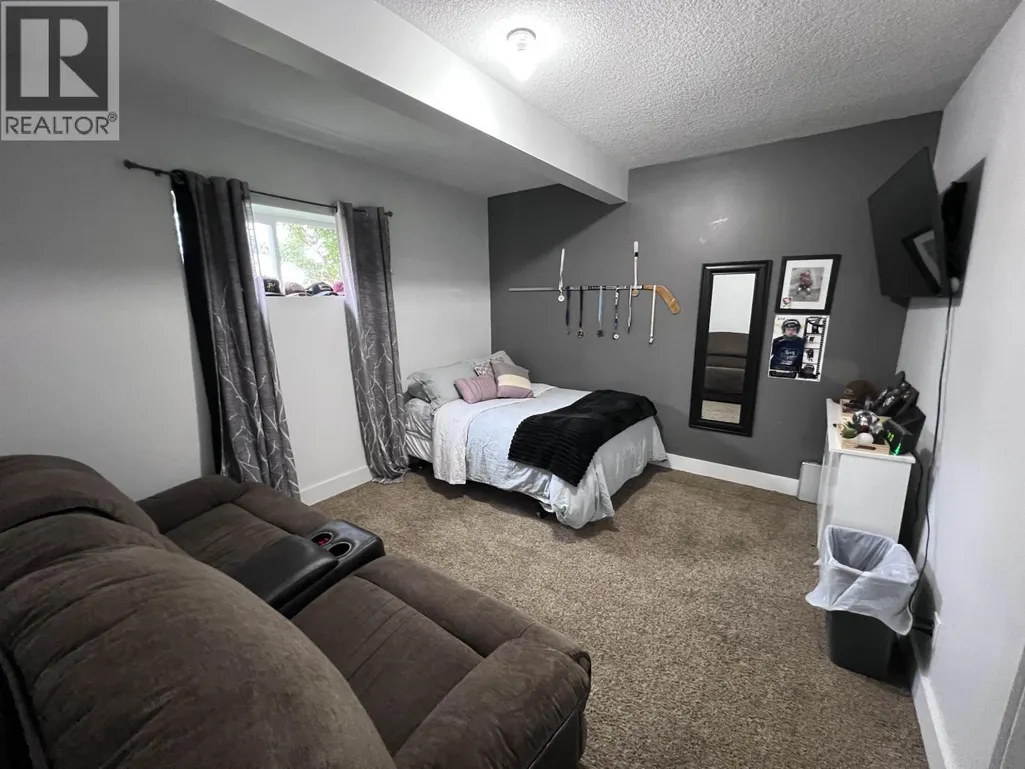
| Bedroom 4 | 13 ft x 16 ft ,1 in | Basement | 16 ft ,1 in | |
| Bedroom 5 | 11 ft ,8 in x 12 ft ,1 in | Basement | 12 ft ,1 in | |
| Dining room | 13 ft ,1 in x 16 ft ,9 in | Main level | 16 ft ,9 in | |
| Flex Space | 14 ft ,6 in x 15 ft ,5 in | Basement | 15 ft ,5 in | |
| Kitchen | 18 ft ,1 in x 14 ft ,8 in | Main level | 14 ft ,8 in | |
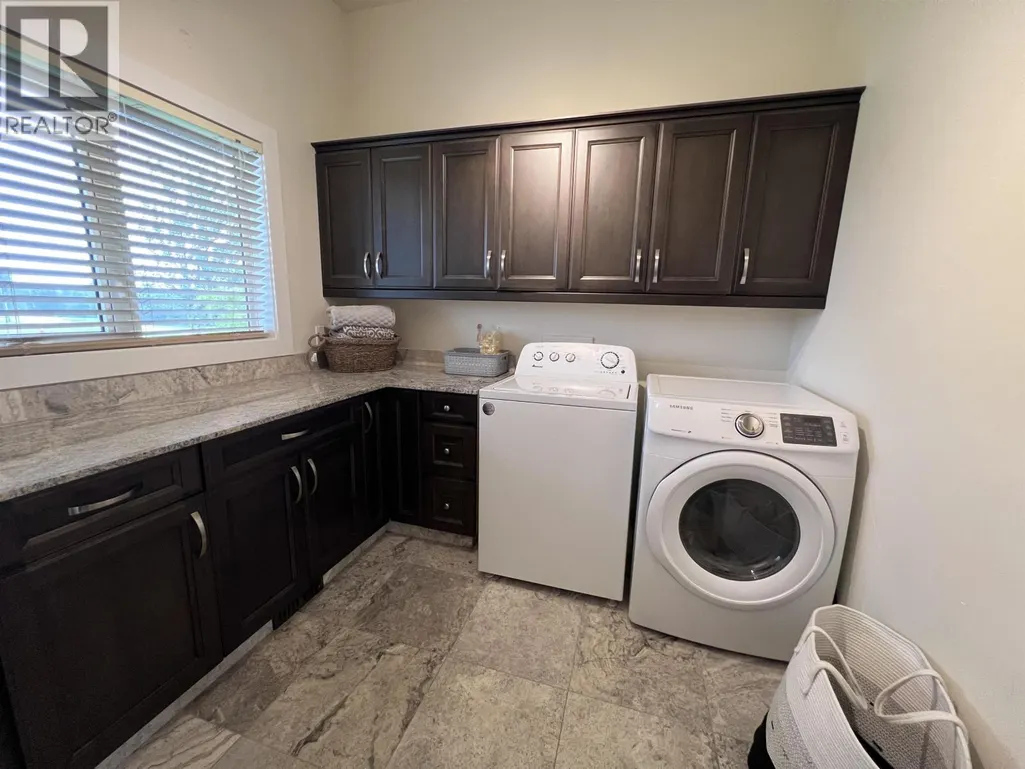
| Laundry room | 8 ft ,9 in x 8 ft ,1 in | Main level | 8 ft ,1 in | |
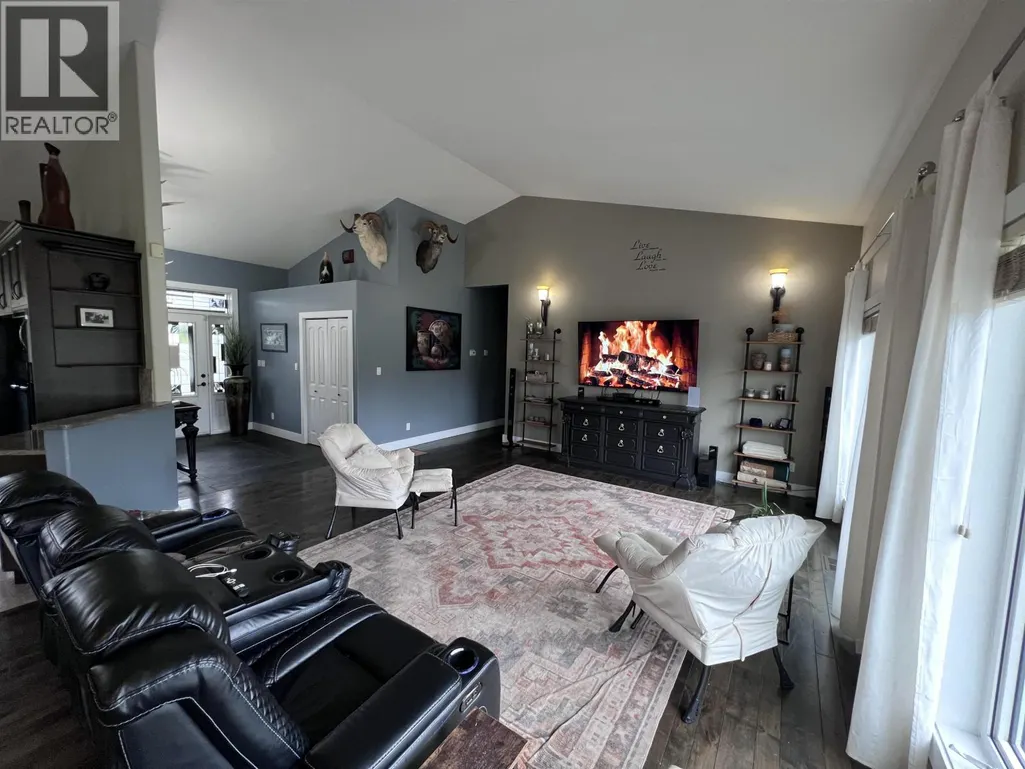
| Living room | 20 ft ,3 in x 18 ft ,6 in | Main level | 18 ft ,6 in | |
| Office | 10 ft ,1 in x 16 ft ,1 in | Main level | 16 ft ,1 in | |
| Primary Bedroom | 16 ft x 14 ft ,1 in | Main level | 14 ft ,1 in | |
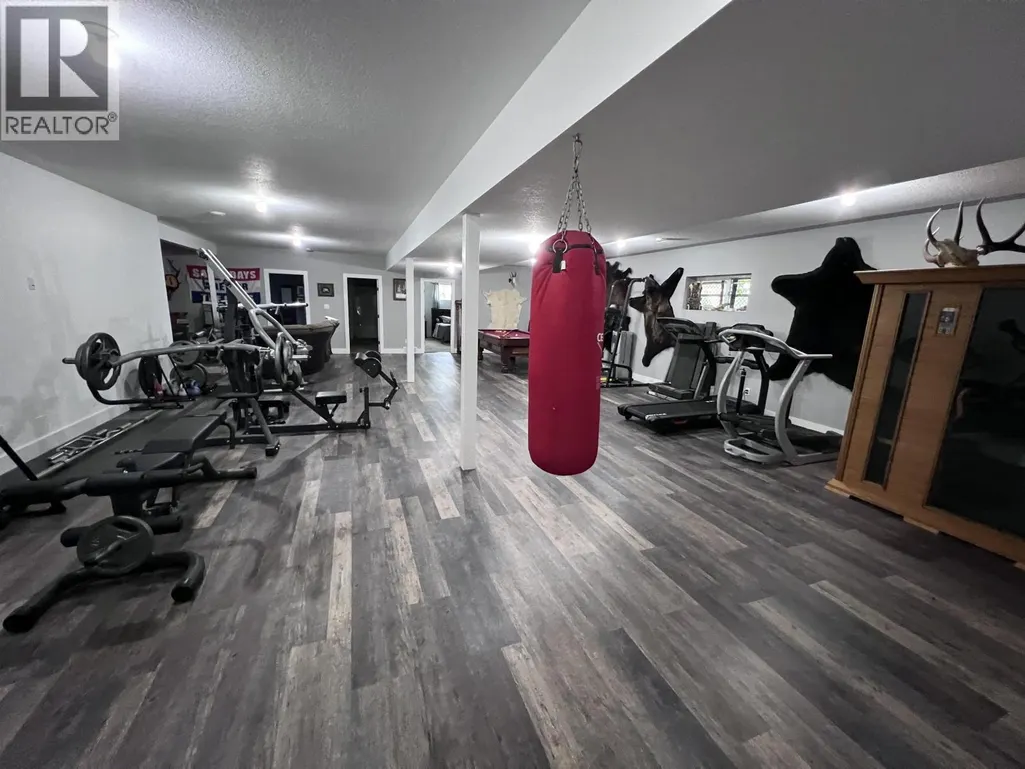
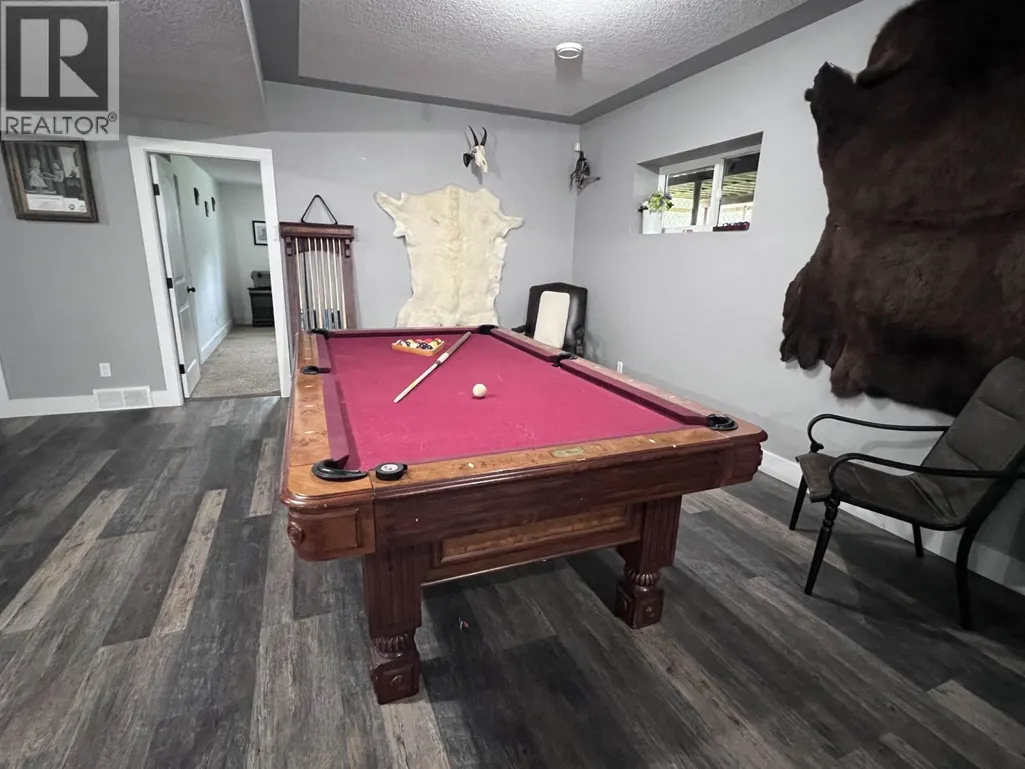
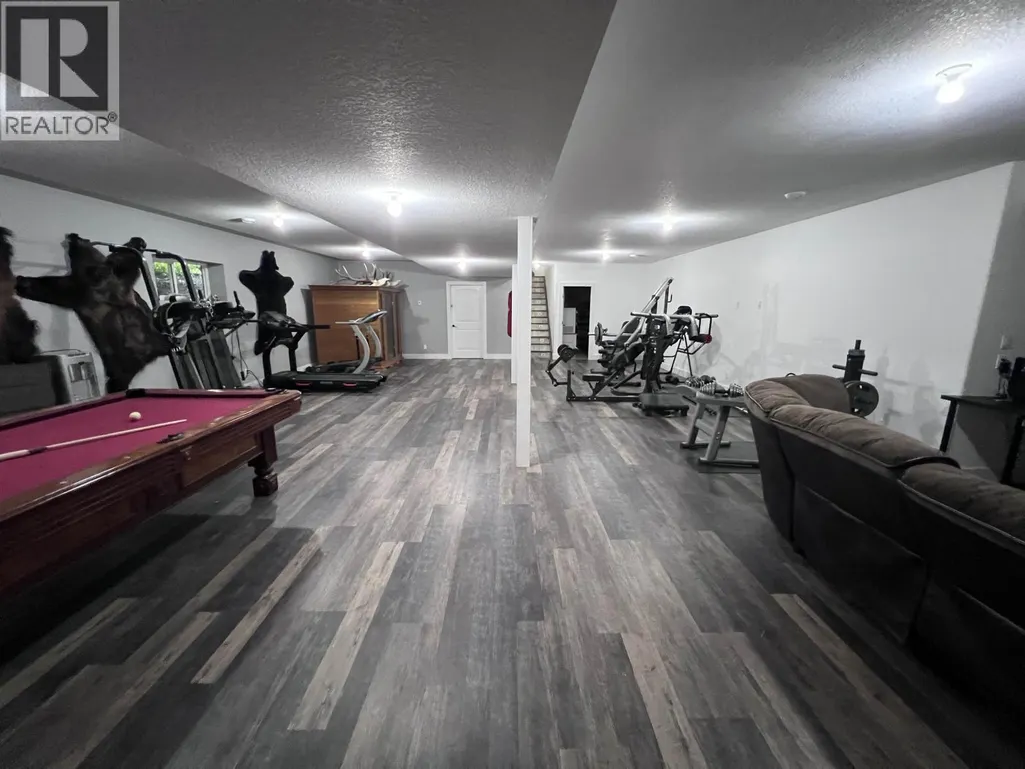
| Recreational, Games room | 40 ft x 28 ft | Basement | 28 ft |
Amenities
- Views
- New Construction
- Adult 55+
- Lease To Own
- No Strata Fees
- Furnished
- Primary On Main
- Air Conditioning
- Seller Finance
- Green
- Fixer Upper
- Horse
- Golf
- Fireplace
- Deck
- Garage
- Basement
- Pool

Property vs Single Family Average in V0C 1R0
Price
Year Built
