
Views - Primary on Main
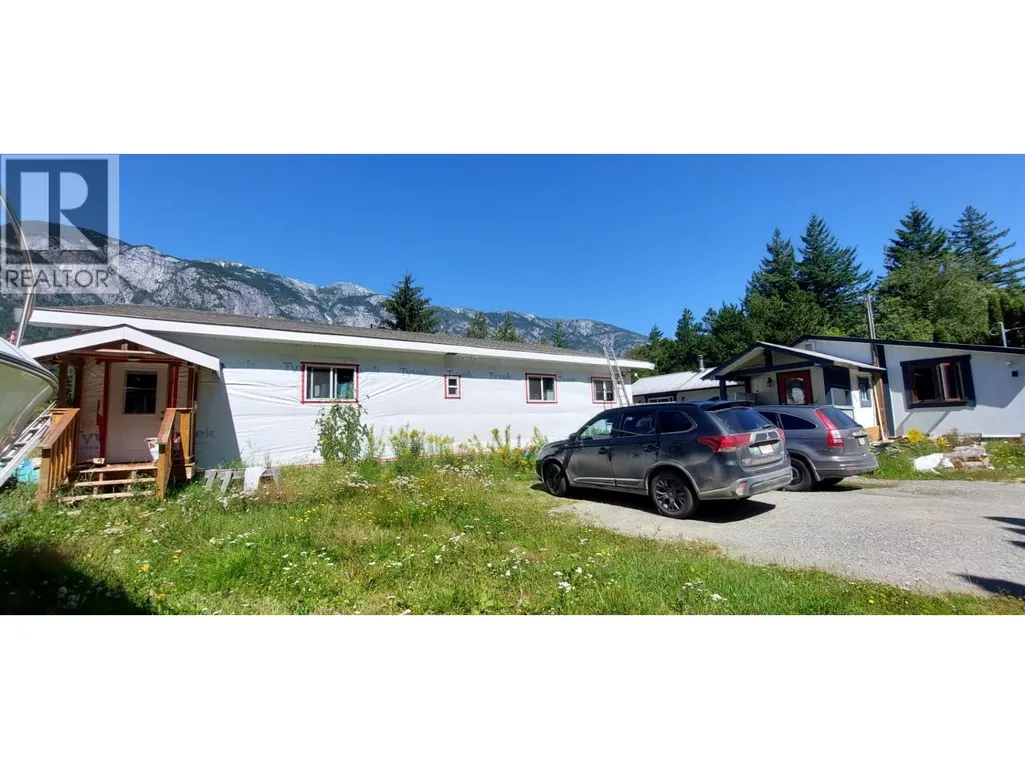
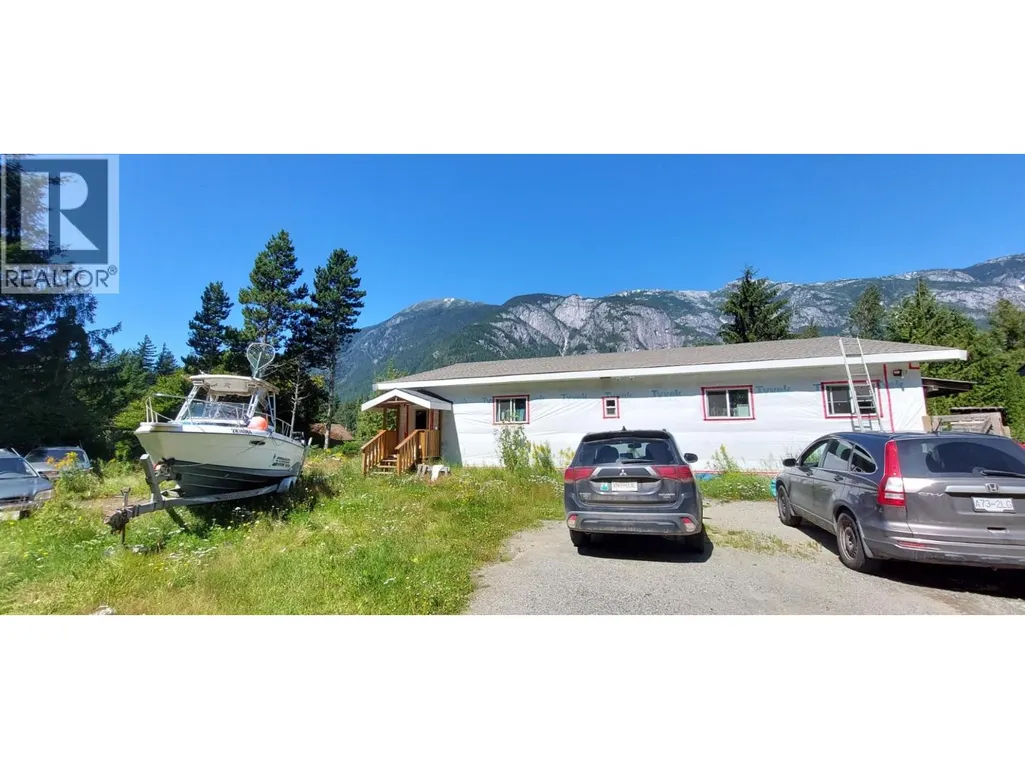
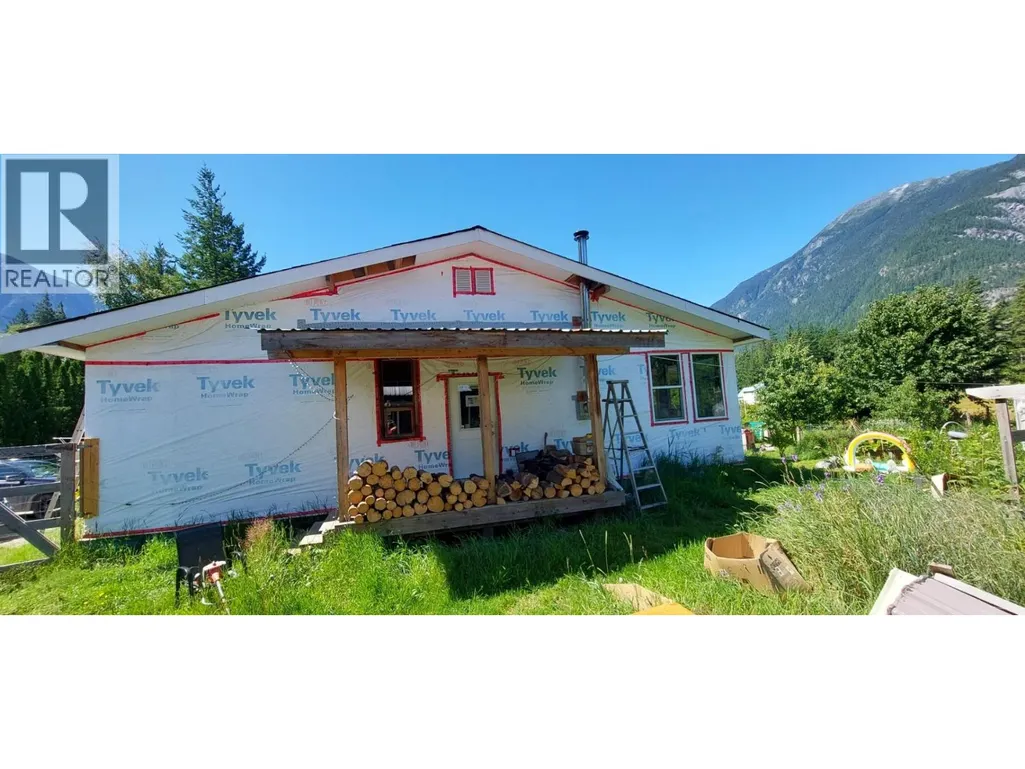
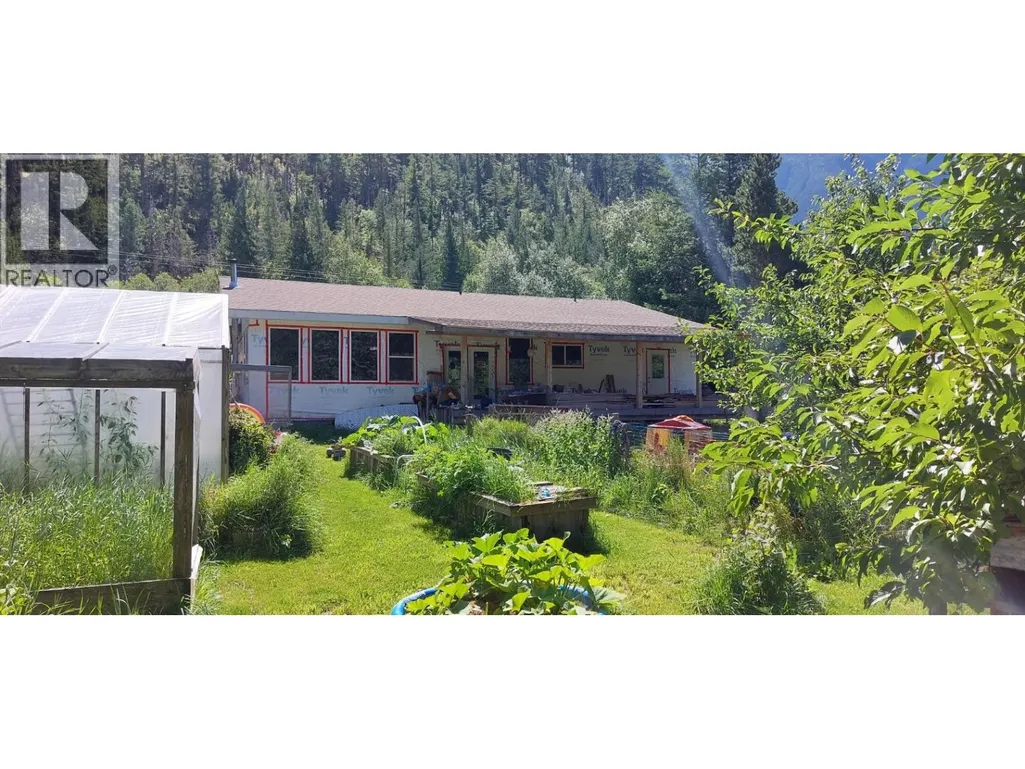
Address
1276 Mackenzie Highway, Bella Coola, BC
Price
$ 410,000
Property Attributes
- ID#R3152792
- TypeSingle Family
- Listing Status Active
- MunicipalityBella Coola
- CityBella Coola
- AreaBella Coola
- Postal CodeV0T 1C0
- Style
- Year Built2022
- Price$ 410,000
- Bedrooms3
- Bathrooms2
- Half Bathrooms0
- Sqr Footage110
- Lot Size0.79 Acres
Data Source:
Canadian Real Estate Association (CREA)
Property Description
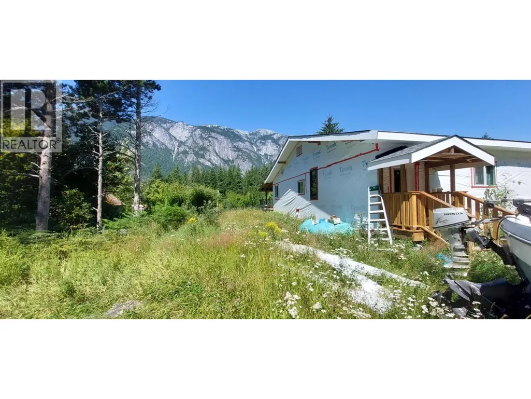
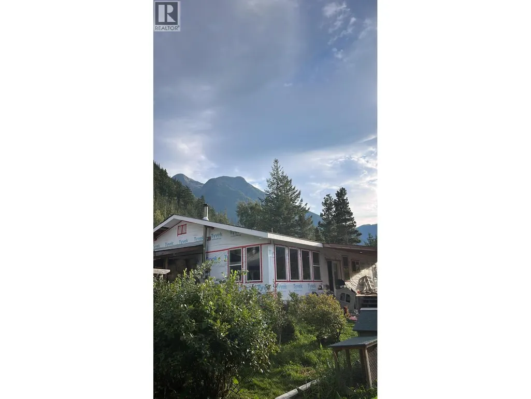
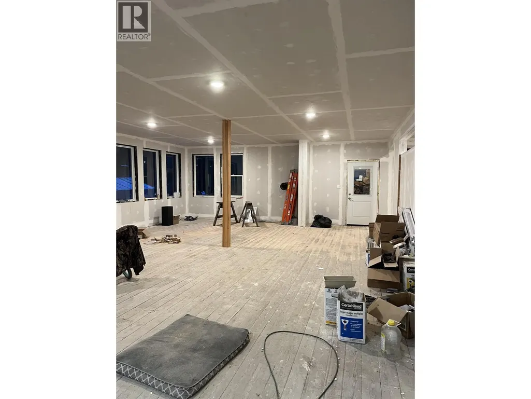
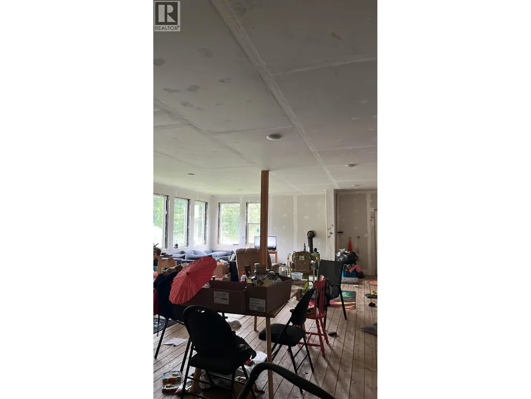
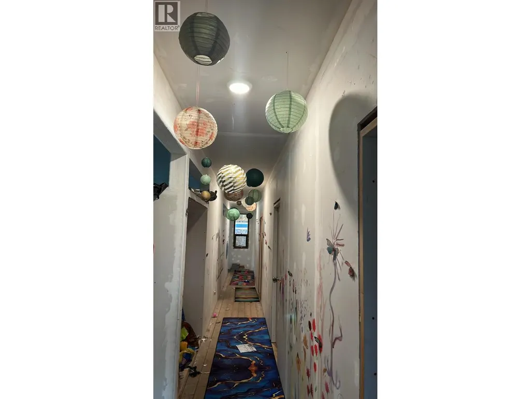
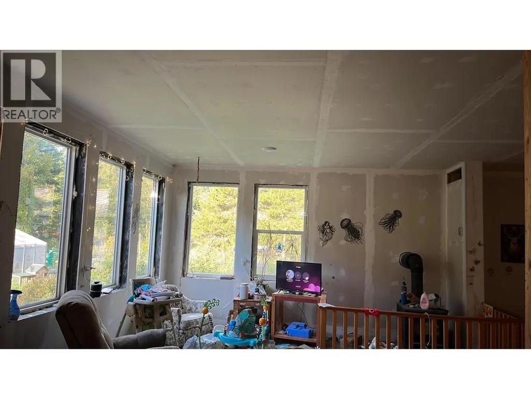
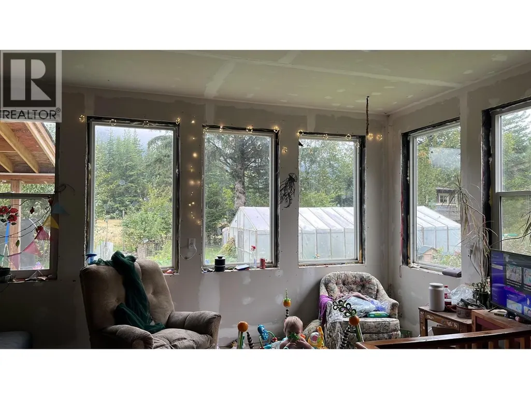
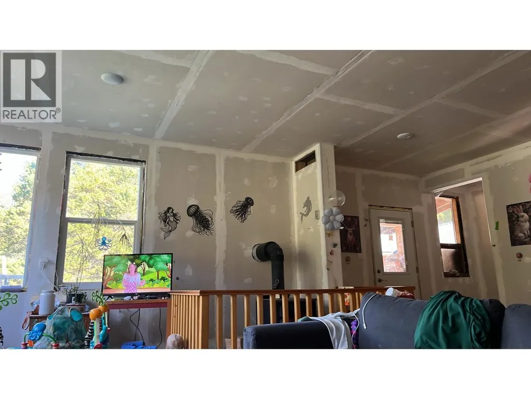
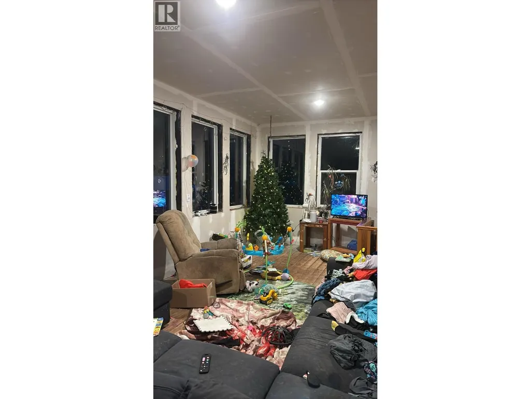
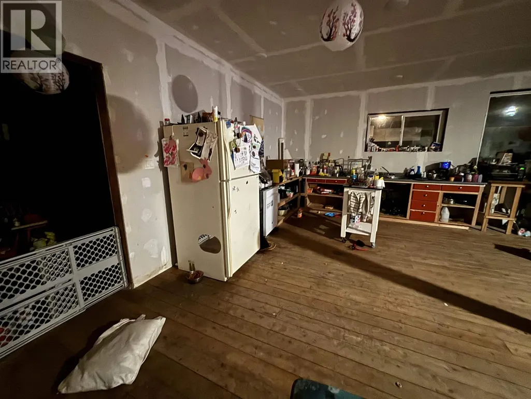
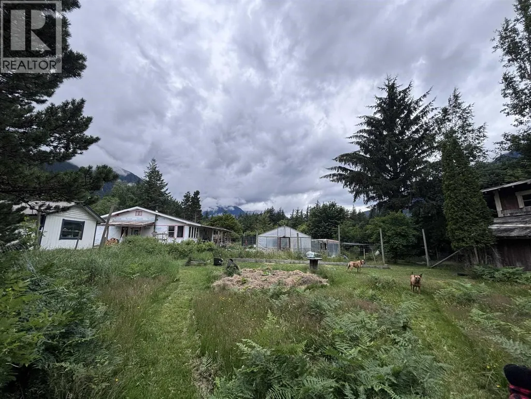
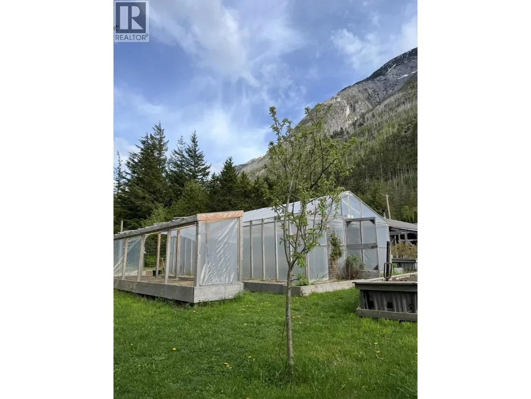
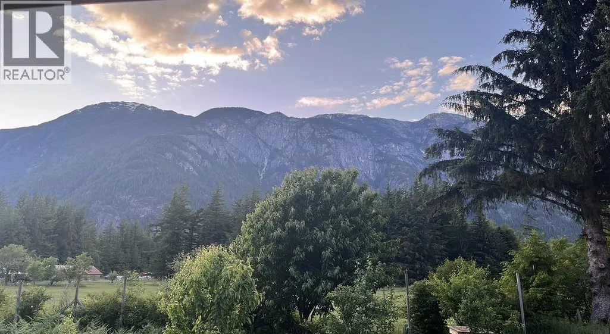
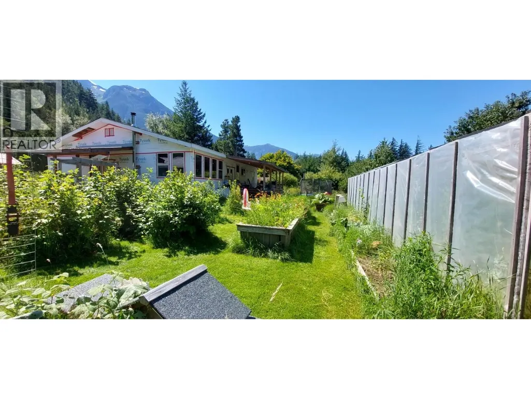
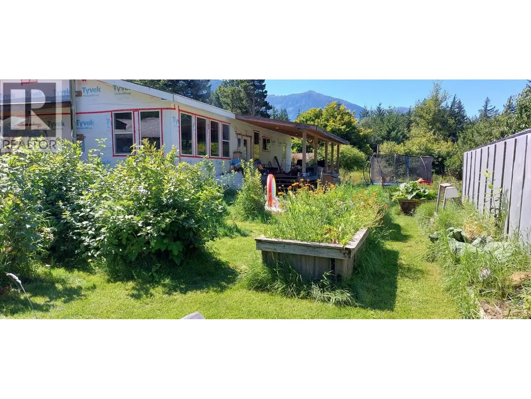
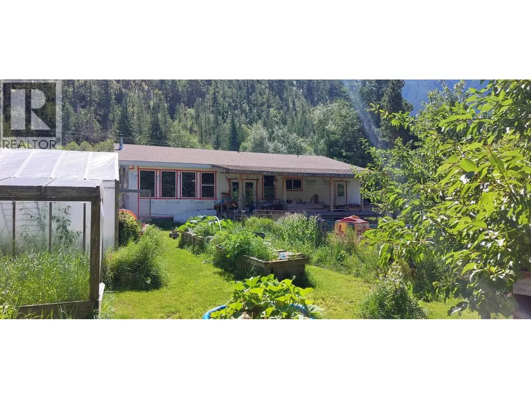
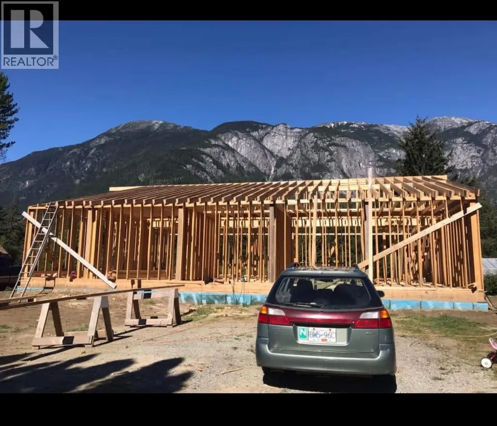
Discover the potential of this well-built rancher in the beautiful Bella Coola Valley—a true diamond in the rough awaiting your finishing touches. This unfinished 3-bedroom, 2-bathroom home features an open-concept kitchen and living area, a spacious pantry, electric baseboard heating, thermo windows, and patio doors leading to a massive patio with breathtaking mountain views. Situated on almost an acre, the cleared property offers peace and solitude with a tall hedge providing privacy from the main road. Enjoy a fenced yard, greenhouse, and raised garden beds, perfect for gardening enthusiasts. Centrally located near Walker Island Park, you'll have easy access to ATV and walking trails, softball games, and gymkhanas while still enjoying the tranquility of valley living. (id:7434)
General Features
| Property Type | Single Family |
|---|---|
| Building Appliances | Washer, Dryer, Refrigerator, Stove, Dishwasher |
| Foundation Type | Concrete Perimeter, Concrete Slab |
| Building Type | House |
| Ownership Type | Freehold |
| Building.StoriesTotal | 1 |
Interior Features
| Building Fireplace Present | False |
|---|---|
| Building Heating Fuel | Electric |
| Basement Type | Crawl space |
| Construction Style Attachment | Detached |
| Living Area Range | 110 |
| Bedrooms | 3 |
Exterior Features
| ViewType | Mountain view |
|---|---|
| Building Roof Material | Asphalt shingle |
| Building Roof Style | Conventional |
| Exterior Finish | Other |
Room Details
| Room | Dimensions | Level | Flooring | Details |
|---|---|---|---|---|
| Bedroom 2 | 13 ft x 9 ft | Main level | 9 ft | |
| Bedroom 3 | 13 ft x 13 ft ,9 in | Main level | 13 ft ,9 in | |
| Enclosed porch | 10 ft x 31 ft | Main level | 31 ft | |
| Foyer | 16 ft ,1 in x 8 ft | Main level | 8 ft | |
| Laundry room | 23 ft x 18 ft | Main level | 18 ft | |
| Living room | 23 ft x 22 ft | Main level | 22 ft | |
| Pantry | 9 ft x 17 ft ,1 in | Main level | 17 ft ,1 in | |
| Primary Bedroom | 13 ft x 10 ft | Main level | 10 ft |
Amenities
- Views
- New Construction
- Adult 55+
- Lease To Own
- No Strata Fees
- Furnished
- Primary On Main
- Air Conditioning
- Seller Finance
- Green
- Fixer Upper
- Horse
- Golf
- Fireplace
- Deck
- Garage
- Basement
- Pool

Property vs Single Family Average in V0T 1C0
Price
Year Built
