
Primary on Main
Address
304 Mcdonald Avenue, Clinton, BC
Price
$ 549,000
Property Attributes
- ID#10393970
- TypeSingle Family
- Listing Status Active
- MunicipalityClinton
- CityClinton
- AreaClinton
- NeighbourhoodClinton
- Postal CodeV0K 1K0
- StyleMulti-level
- Year Built1951
- Price$ 549,000
- Bedrooms4
- Bathrooms1
- Half Bathrooms1
- Sqr Footage2647
- Lot Size0.5 Acres
Data Source:
Canadian Real Estate Association (CREA)
Property Description
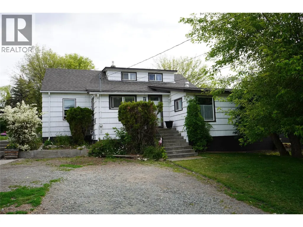
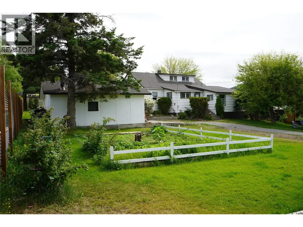
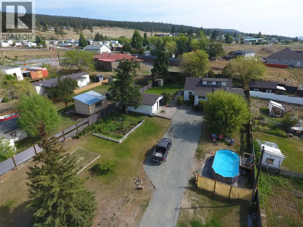
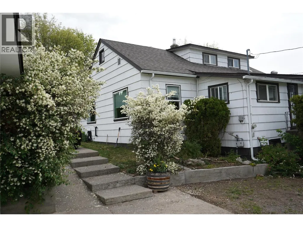
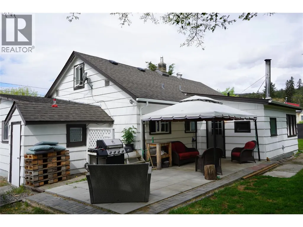
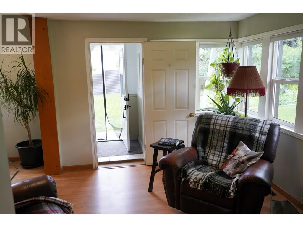
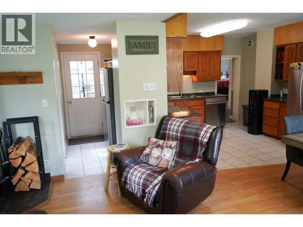
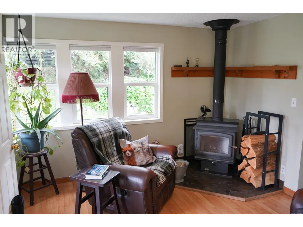
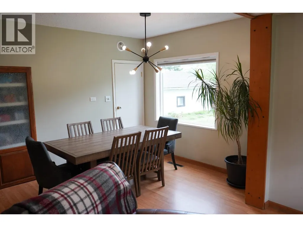
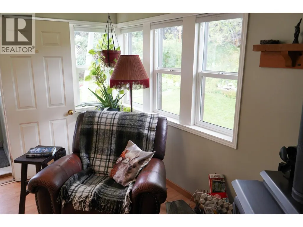
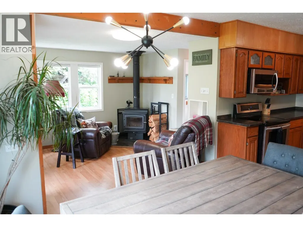
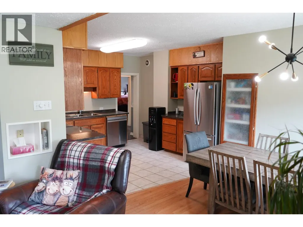
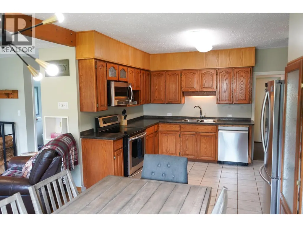
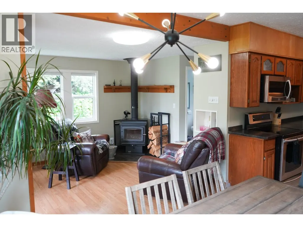
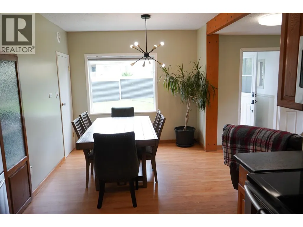
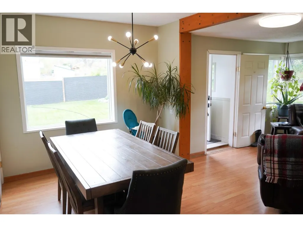
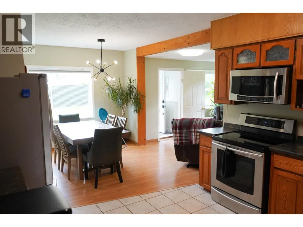
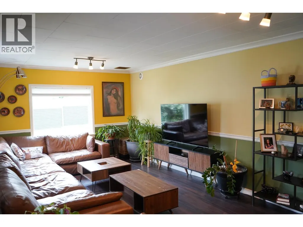
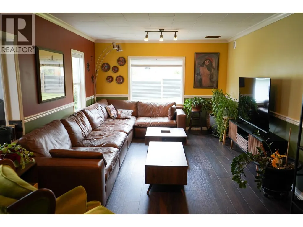
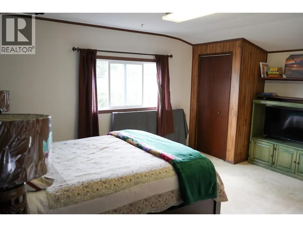
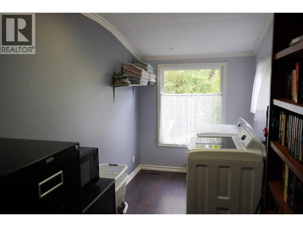
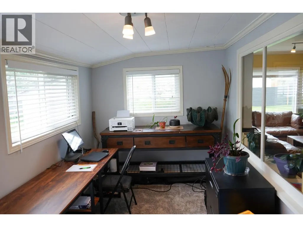
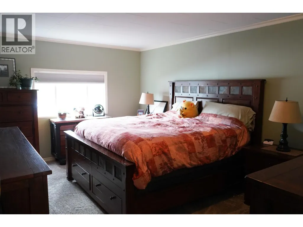
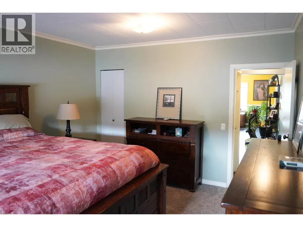
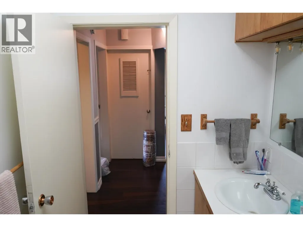
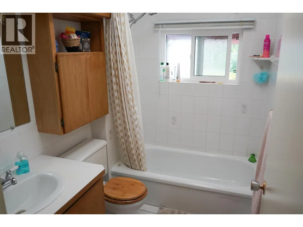
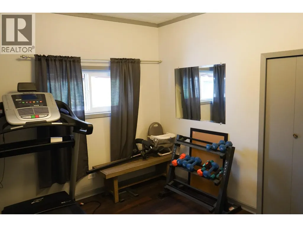
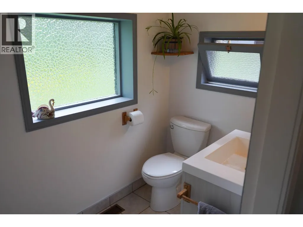
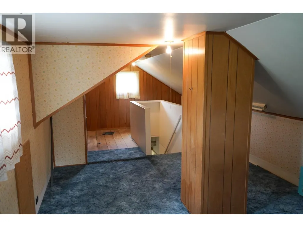
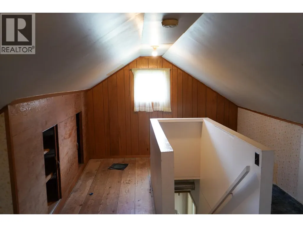
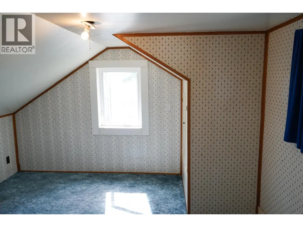
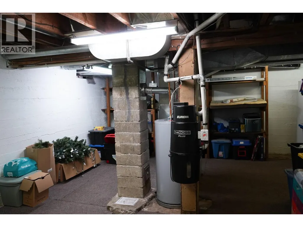
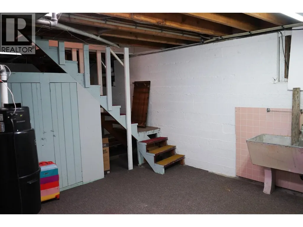
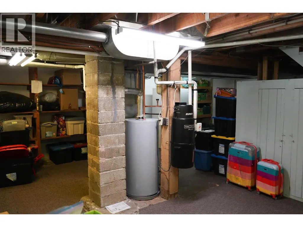
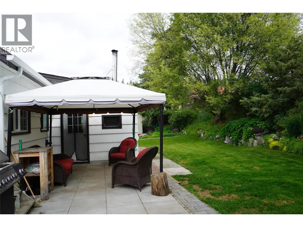
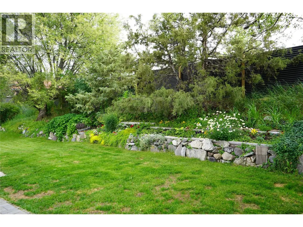
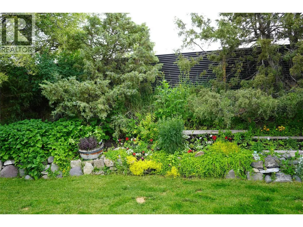
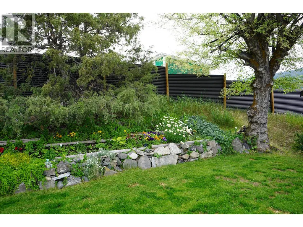
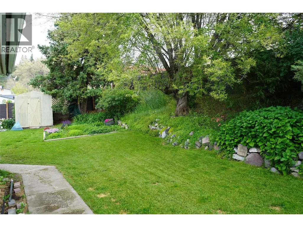
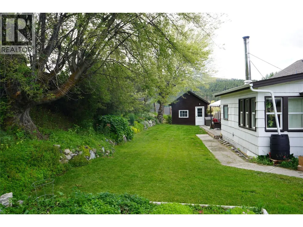
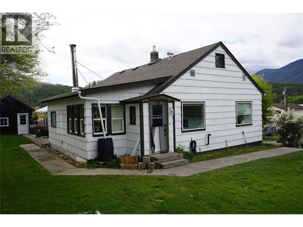
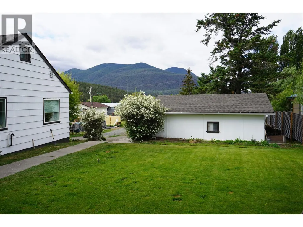
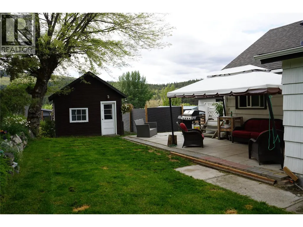
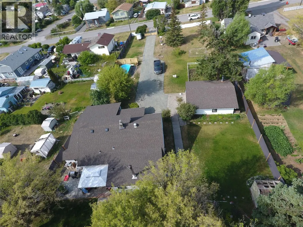
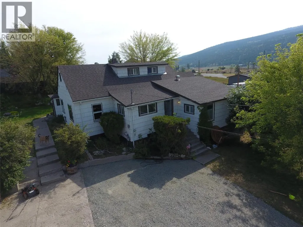
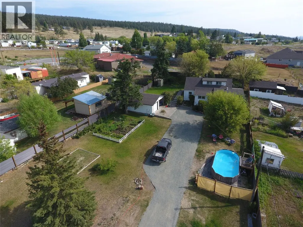
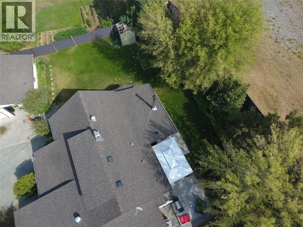
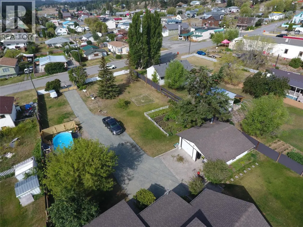
Estate style family home found in this 4 bedroom, 2 bath character home with detached shop in a centrally located area of Clinton. Inside on the main floor you will find a bright functional kitchen with oak cabinets and newer s/s appliances, inviting dining room, cozy sitting room with wood stove, 2 pc bath with access to the back deck, a large living room with space for all the family members, perfect primary bedroom, 2 other great sized bedrooms, a well kept 4 pc main bath, and a laundry room which leads off the den, perfect for a home based business. Upstairs is the fourth bedroom and open space for your design ideas. The basement has tons of storage and a separate entrance to the outside. Outside, the fully fenced and landscaped yard does not disappoint! There is a 2 car detached garage/shop with new garage doors , an above ground pool area, rv power hook ups and parking, huge garden plot to grow all your veggies, multiple bushes/plants and trees, work shop off the back of the home, and patio area ready for your evening visits. The home has seen a ton of updates including the furnace (2023), water lines through out (2023)HW tank (2023), windows(2021), roof (2017)gutters (2022), garage doors (2026) , private perimeter fencing (2025), and tons of plumbing updates including new sewer lines to the street. The home is 100 amp service. If you are looking for a updated home with character and private estate like lot with garage, this is it Email L.S for info package. (id:7434)
General Features
| Features | Level lot |
|---|---|
| Property Type | Single Family |
| Neighbourhood | Clinton |
| Amenities | Shopping |
| Building Appliances | Range, Refrigerator, Dishwasher, Washer & Dryer |
| Building Architectural Style | Multi-level |
| Parking Space Total | 2 |
| Building Type | House |
| Ownership Type | Freehold |
| Building.StoriesTotal | 1 |
Interior Features
| Building Fireplace Present | True |
|---|---|
| Building Fireplace Total | 1 |
| Building Fireplace Type | Conventional |
| Building Heating Type | Other, See remarks |
| Construction Style Attachment | Detached |
| Fireplace Fuel | Wood |
| Flooring Type | Carpeted, Ceramic Tile, Laminate |
| Living Area Range | 2647 |
| Bedrooms | 4 |
Exterior Features
| Building Roof Material | Asphalt shingle |
|---|---|
| Building Roof Style | Unknown |
| Land Amenities | Shopping |
| Landscape Features | Landscaped, Level |
| Sewer | Municipal sewage system |
| Exterior Finish | Wood siding |
Room Details
| Room | Dimensions | Level | Flooring | Details |
|---|---|---|---|---|
| 2pc Bathroom | Measurements not available | Main level | ||
| 4pc Bathroom | Measurements not available | Main level | ||
| Bedroom | 11'10'' x 8'5'' | Main level | ||
| Dining room | 9'3'' x 9'11'' | Main level | ||
| Games room | 11'8'' x 23'4'' | Second level | ||
| Kitchen | 11'11'' x 10'10'' | Main level | ||
| Laundry room | 15'7'' x 6'6'' | Main level | ||
| Living room | 12'0'' x 23'8'' | Main level | ||
| Mud room | 4'8'' x 8'0'' | Main level | ||
| Office | 7'6'' x 14'6'' | Main level | ||
| Other | 9'3'' x 11'0'' | Main level | ||
| Primary Bedroom | 11'11'' x 16'6'' | Main level | ||
| Storage | 24'1'' x 25'4'' | Basement |
Amenities
- Views
- New Construction
- Adult 55+
- Lease To Own
- No Strata Fees
- Furnished
- Primary On Main
- Air Conditioning
- Seller Finance
- Green
- Fixer Upper
- Horse
- Golf
- Fireplace
- Deck
- Garage
- Basement
- Pool

Property vs Single Family Average in V0K 1K0
Price
Year Built
In The Neighbourhood
Just Listed
Central Huron (Clinton)
$ 529,900
- Type
- Single Family
- Rooms
- 4 Beds + 2.5 Baths
Coldwell Banker All Points-Festival City Realty
Primary On Main
100 Mile House
$ 380,000
- Type
- Single Family
- Size
- 2,304 SqFt
- Rooms
- 4 Beds + 2 Baths
REMAX Kamloops
Central Huron (Clinton)
$ 649,900
- Type
- Single Family
- Rooms
- 3 Beds + 1.5 Baths
RE/MAX Reliable Realty Inc
Central Huron (Clinton)
$ 529,000
- Type
- Single Family
- Rooms
- 6 Beds + 3.5 Baths
Dale Group Realty Corp
Open House
Central Huron (Clinton)
$ 599,900
- Type
- Single Family
- Rooms
- 4 Beds + 2 Baths
Royal LePage Heartland Realty
Primary On Main
Central Huron (Clinton)
$ 619,900
- Type
- Single Family
- Rooms
- 5 Beds + 4 Baths
RE/MAX BLUEWATER REALTY INC.
Primary On Main
Clinton
$ 469,000
- Type
- Single Family
- Size
- 3,360 SqFt
- Rooms
- 4 Beds + 3 Baths
Royal LePage Kamloops Realty (Seymour St)
Golf Course
Central Huron (Clinton)
$ 579,900
- Type
- Single Family
- Rooms
- 3 Beds + 3 Baths
Royal LePage Heartland Realty
Central Huron (Clinton)
$ 524,000
- Type
- Single Family
- Rooms
- 3 Beds + 1 Baths
Royal LePage Heartland Realty
Waterfront
Clinton
$ 1,895,000
- Type
- Single Family
- Size
- 1,900 SqFt
- Rooms
- 1 Beds + 2 Baths
Landquest Realty Corporation
Golf Course
Central Huron (Clinton)
$ 429,900
- Type
- Single Family
- Rooms
- 3 Beds + 2 Baths
Coldwell Banker All Points-Festival City Realty
