
Primary on Main
Address
7520 West Subdivision Road, Clinton, BC
Price
$ 469,000
Property Attributes
- ID#10394318
- TypeSingle Family
- Listing Status Active
- MunicipalityClinton
- CityClinton
- AreaClinton
- NeighbourhoodClinton
- Postal CodeV0K 1K0
- StyleBungalow
- Year Built1977
- Price$ 469,000
- Bedrooms4
- Bathrooms3
- Half Bathrooms0
- Sqr Footage3360
- Lot Size6.55 Acres
Data Source:
Canadian Real Estate Association (CREA)
Property Description
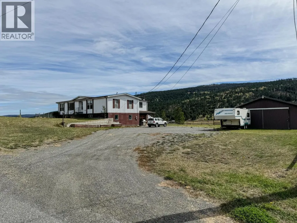
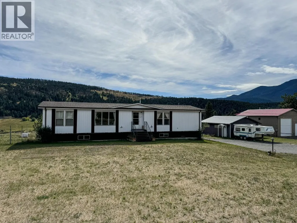
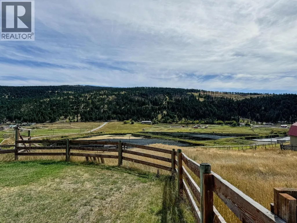

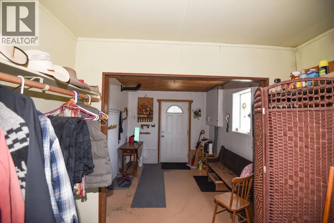
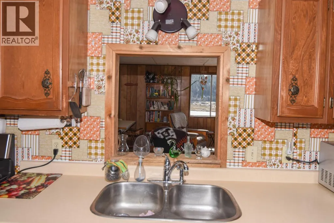
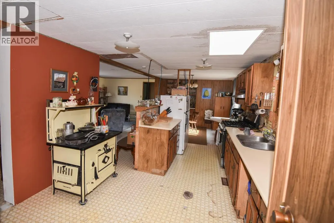
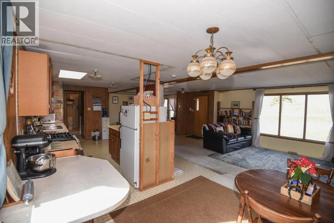
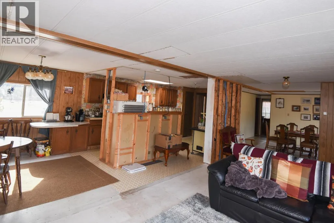
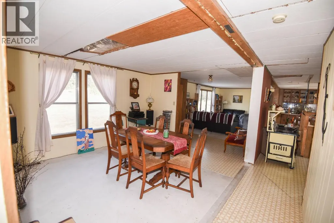
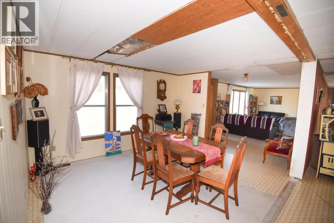
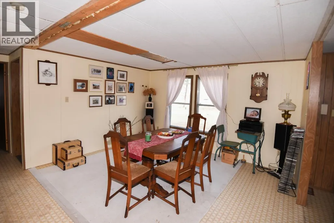
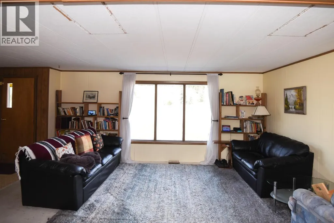
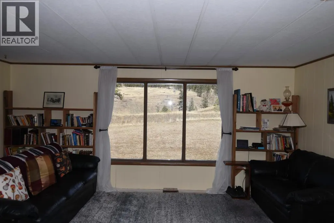
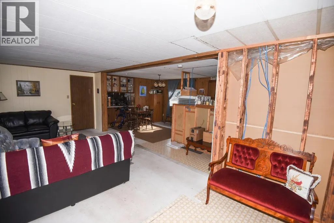
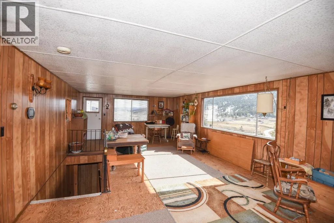
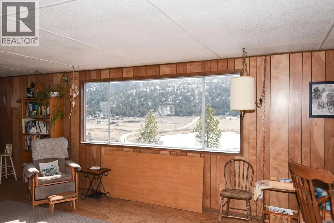
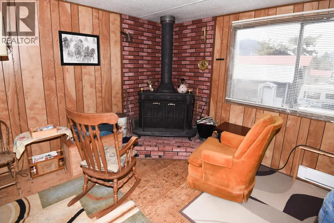
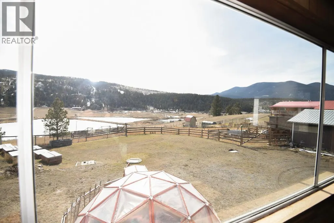
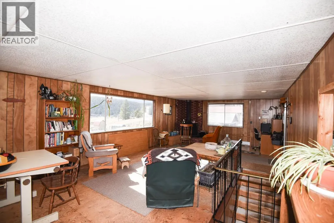
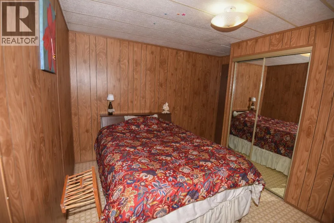
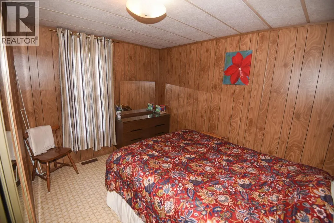
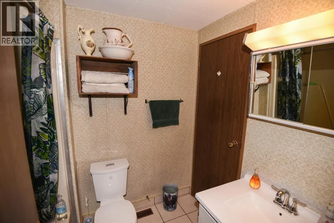
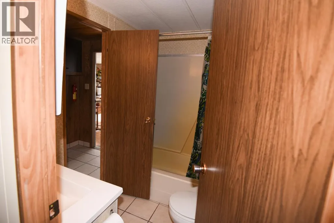
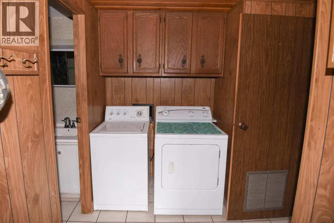
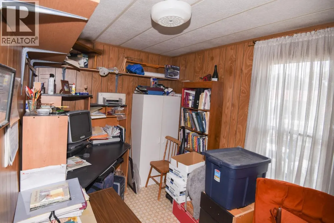
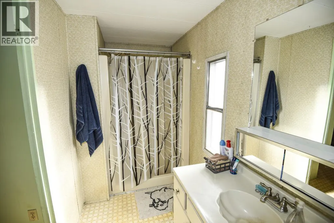
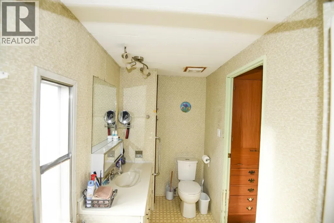
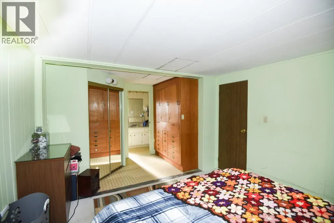
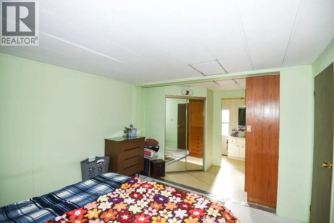
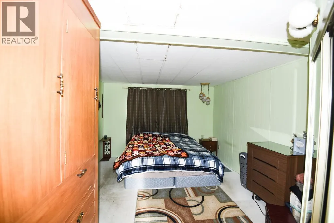
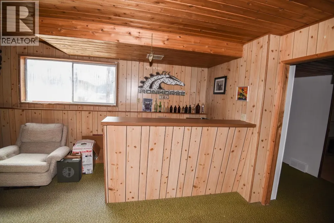
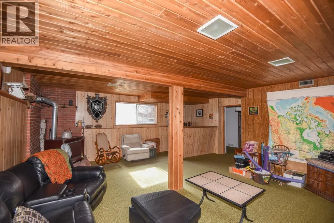
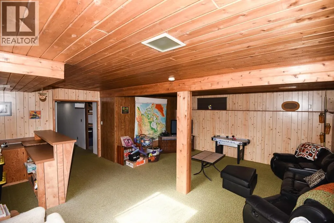
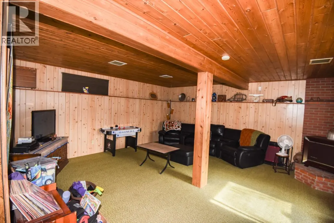
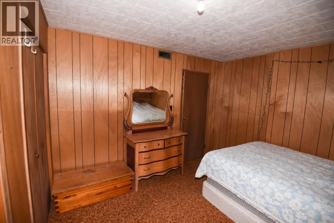
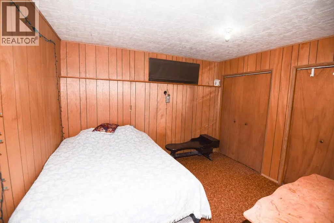
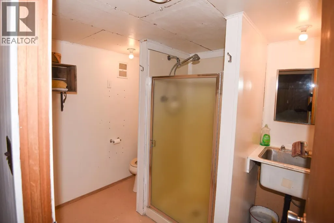
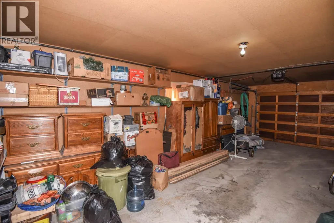
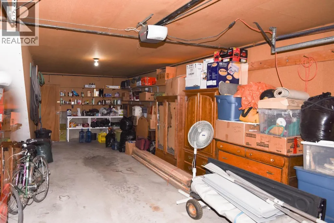
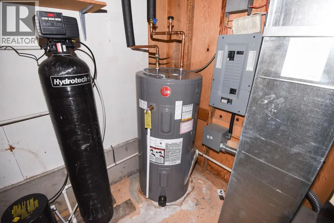
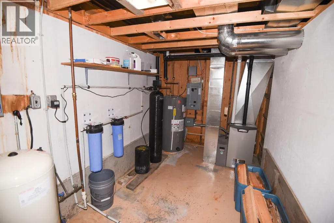
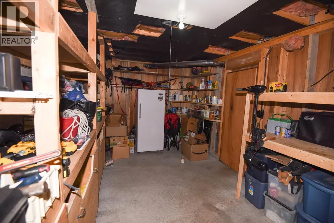
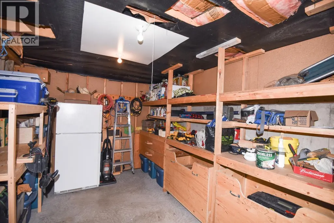
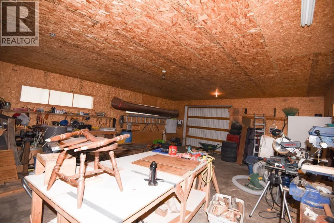
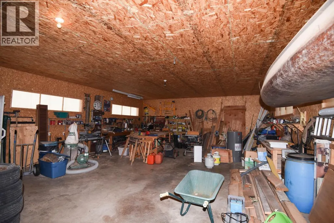
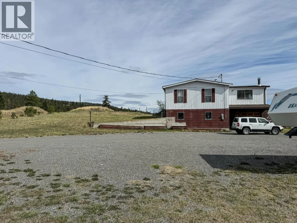
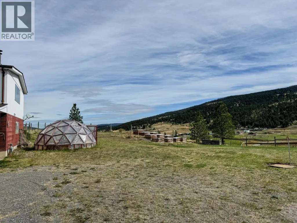
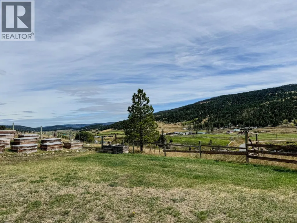
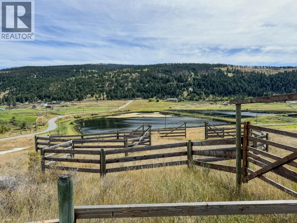
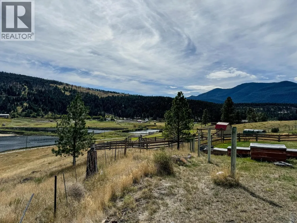
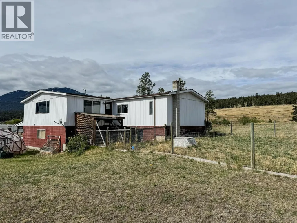
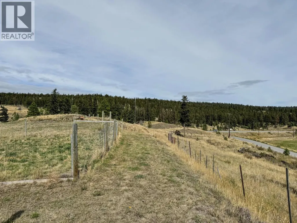
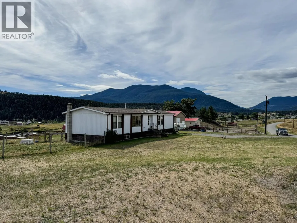
Large 4 bed, 3 bath manufactured home with detached shop sitting on 6.55 acres in north end of Clinton. Inside on the main, you will find a large open concept layout with kitchen, breakfast nook, living room and dining room open to each other. The primary bedroom boasts a 3 pc ensuite. On the opposite side of the home are two fair sized bedrooms, laundry, 4pc bath, and huge, bright family room with views in every direction. Downstairs is a rec room with wet bar, utility room, large storage room, 3 pc bath, 4th bedroom, access to attached garage, and large entry way/mudroom. Outside will not disappoint! Lots of level parking, detached 25x31 shop, raised garden plots, geodesic dome greenhouse, cross penning, and dog run in fully fenced yard. While some updating is needed to the home, some of the major needs have been met including: roof(2023), HW tank(2023), and furnace(2012). Email L.S for info package. (id:7434)
General Features
| Property Type | Single Family |
|---|---|
| Neighbourhood | Clinton |
| Building Architectural Style | Bungalow |
| Parking Space Total | 2 |
| Building Type | House |
| Ownership Type | Freehold |
| Building.StoriesTotal | 1 |
Interior Features
| Building Fireplace Present | True |
|---|---|
| Building Fireplace Total | 2 |
| Building Fireplace Type | Unknown,Conventional |
| Building Heating Type | Forced air, See remarks |
| Basement Type | Full |
| Construction Style Attachment | Detached |
| Fireplace Fuel | Gas,Wood |
| Flooring Type | Mixed Flooring |
| Living Area Range | 3360 |
| Bedrooms | 4 |
Exterior Features
| Building Roof Material | Asphalt shingle |
|---|---|
| Building Roof Style | Unknown |
Room Details
| Room | Dimensions | Level | Flooring | Details |
|---|---|---|---|---|
| 3pc Bathroom | Measurements not available | Basement | ||
| 3pc Ensuite bath | Measurements not available | Main level | ||
| 4pc Bathroom | Measurements not available | Main level | ||
| Bedroom | 11'0'' x 11'0'' | Main level | ||
| Dining nook | 11'0'' x 11'0'' | Main level | ||
| Dining room | 14'0'' x 13'0'' | Main level | ||
| Family room | 16'0'' x 29'0'' | Main level | ||
| Foyer | 9'0'' x 21'0'' | Basement | ||
| Kitchen | 10'0'' x 17'0'' | Main level | ||
| Laundry room | 8'0'' x 8'0'' | Main level | ||
| Living room | 17'0'' x 11'0'' | Main level | ||
| Primary Bedroom | 12'0'' x 17'0'' | Main level | ||
| Recreation room | 21'0'' x 21'0'' | Basement | ||
| Storage | 11'0'' x 16'0'' | Basement | ||
| Utility room | 13'0'' x 7'0'' | Basement |
Amenities
- Views
- New Construction
- Adult 55+
- Lease To Own
- No Strata Fees
- Furnished
- Primary On Main
- Air Conditioning
- Seller Finance
- Green
- Fixer Upper
- Horse
- Golf
- Fireplace
- Deck
- Garage
- Basement
- Pool

Property vs Single Family Average in V0K 1K0
Price
Year Built
In The Neighbourhood
Open House
Central Huron (Clinton)
$ 529,900
- Type
- Single Family
- Rooms
- 4 Beds + 2.5 Baths
Coldwell Banker All Points-Festival City Realty
Primary On Main
100 Mile House
$ 380,000
- Type
- Single Family
- Size
- 2,304 SqFt
- Rooms
- 4 Beds + 2 Baths
REMAX Kamloops
Central Huron (Clinton)
$ 649,900
- Type
- Single Family
- Rooms
- 3 Beds + 1.5 Baths
RE/MAX Reliable Realty Inc
Central Huron (Clinton)
$ 529,000
- Type
- Single Family
- Rooms
- 6 Beds + 3.5 Baths
Dale Group Realty Corp
Open House
Central Huron (Clinton)
$ 599,900
- Type
- Single Family
- Rooms
- 4 Beds + 2 Baths
Royal LePage Heartland Realty
Primary On Main
Central Huron (Clinton)
$ 619,900
- Type
- Single Family
- Rooms
- 5 Beds + 4 Baths
RE/MAX BLUEWATER REALTY INC.
Golf Course
Central Huron (Clinton)
$ 579,900
- Type
- Single Family
- Rooms
- 3 Beds + 3 Baths
Royal LePage Heartland Realty
Central Huron (Clinton)
$ 524,000
- Type
- Single Family
- Rooms
- 3 Beds + 1 Baths
Royal LePage Heartland Realty
Waterfront
Clinton
$ 1,895,000
- Type
- Single Family
- Size
- 1,900 SqFt
- Rooms
- 1 Beds + 2 Baths
Landquest Realty Corporation
Golf Course
Central Huron (Clinton)
$ 429,900
- Type
- Single Family
- Rooms
- 3 Beds + 2 Baths
Coldwell Banker All Points-Festival City Realty
Primary On Main
Clinton
$ 549,000
- Type
- Single Family
- Size
- 2,647 SqFt
- Rooms
- 4 Beds + 1.5 Baths
Royal LePage Kamloops Realty (Seymour St)
