
Primary on Main
Address
210 Hill Street, Central Huron (Clinton), ON
Price
$ 619,900
Property Attributes
- ID#X13621026
- TypeSingle Family
- Listing Status Active
- MunicipalityCentral Huron (Clinton)
- CityCentral Huron (Clinton)
- AreaClinton
- NeighbourhoodClinton
- Postal CodeN0M 1L0
- StyleBungalow
- Price$ 619,900
- Bedrooms5
- Bathrooms4
- Half Bathrooms0
Data Source:
Canadian Real Estate Association (CREA)
Property Description
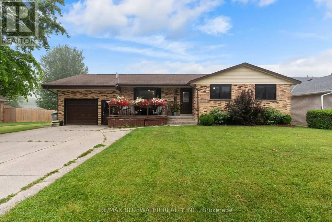
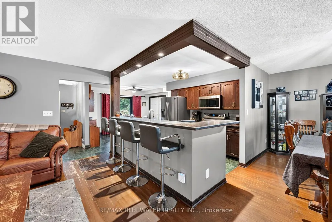
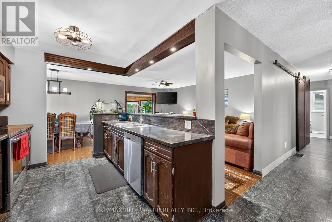
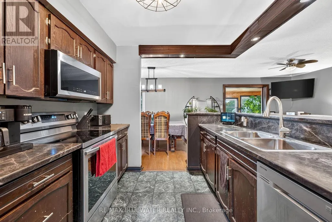
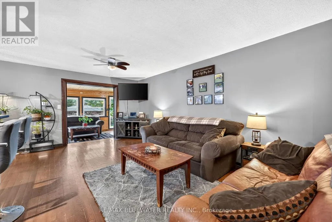
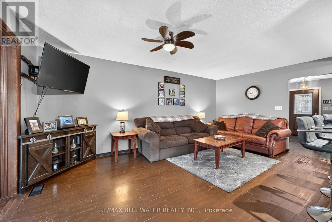
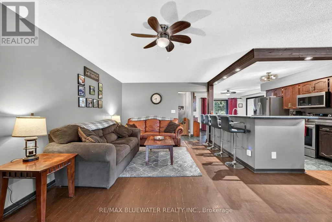
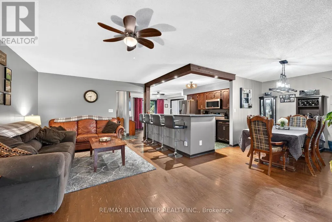
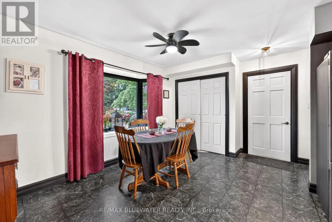
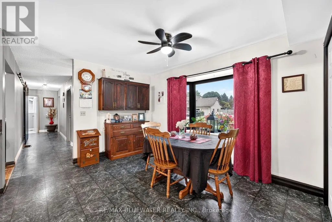
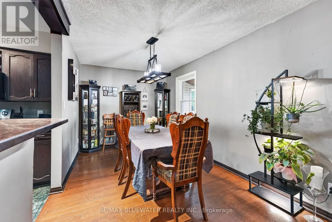
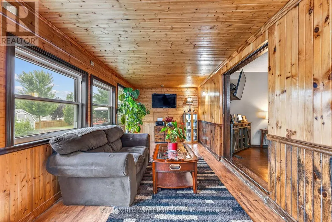
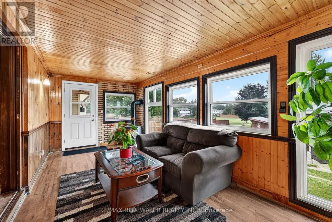
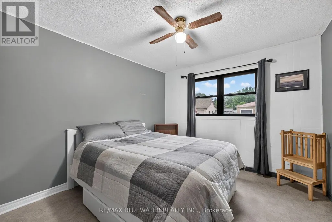
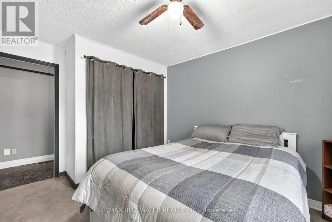
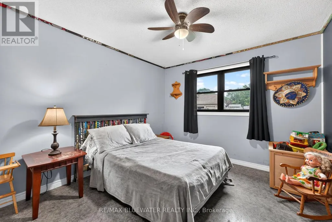
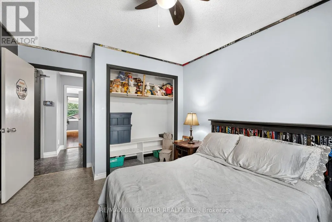
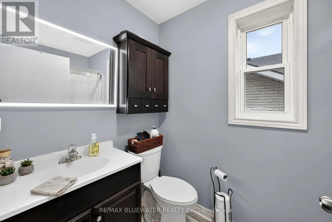
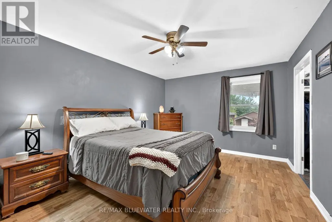
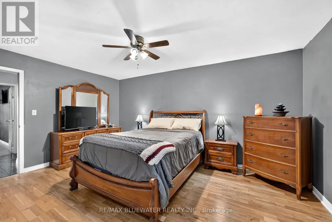
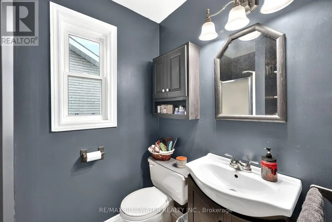
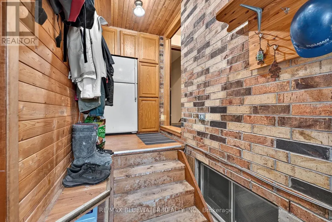
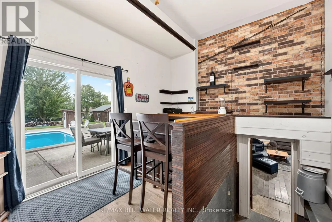
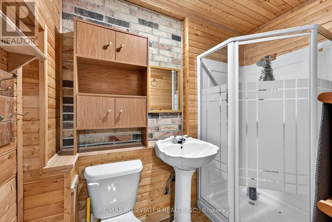
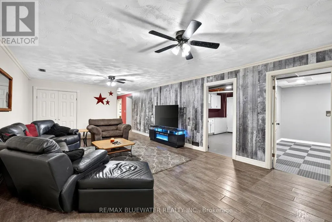
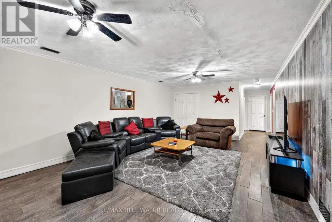
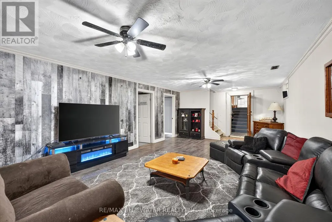
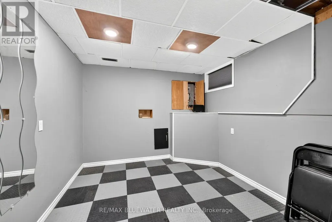
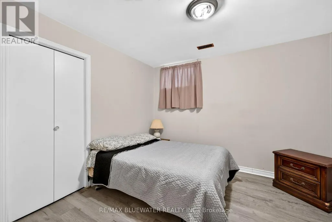
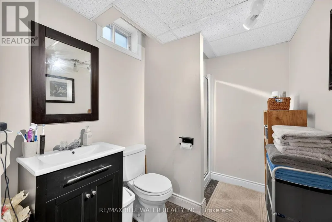
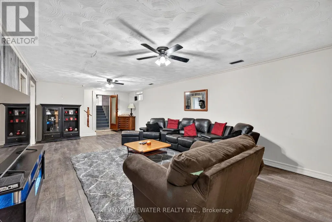
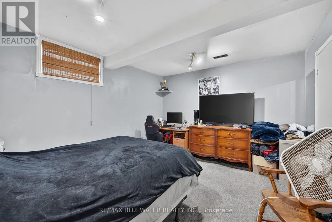
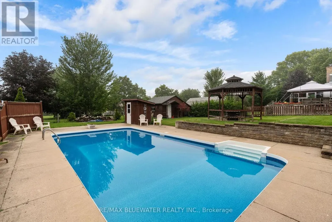
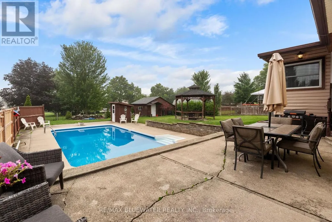
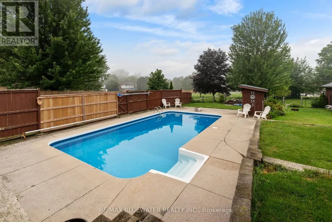
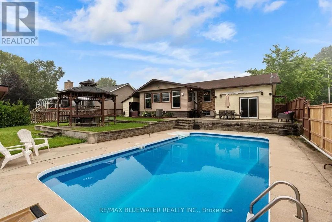
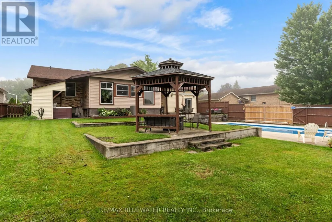
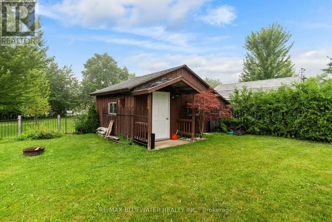
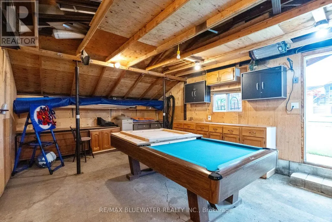
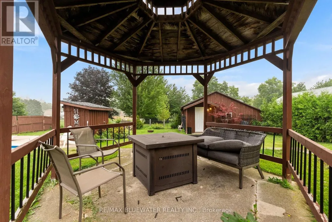
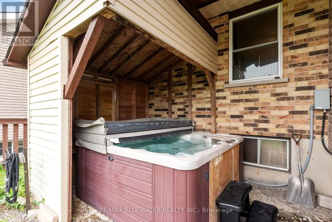
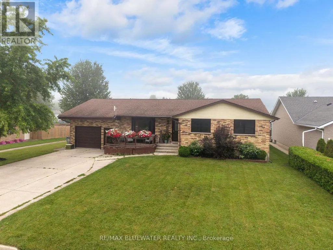
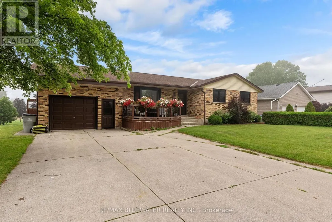
Welcome to this well-maintained brick bungalow offering approximately 2,600 sq. ft. of finished living space on a quiet, family-friendly street. With 5 bedrooms and 4 bathrooms, this home offers a functional layout with plenty of space for a growing family. The main floor features a bright living room, while the finished lower level adds a spacious recreation room, gym, and convenient walkout bar area with direct access to the backyard. Outside, you'll find a fully fenced yard featuring an in-ground pool, gazebo, hot tub, and storage shed, creating a practical outdoor space with room for family activities and seasonal enjoyment. The attached garage and double-wide concrete driveway provide ample parking and everyday convenience. Several important updates have already been completed, including a new roof (2021), many new windows and exterior doors (2021), a new furnace and central air conditioner (2022), and a gas fireplace installed in the sunroom (2022). Located close to parks, schools, hospital and everyday amenities, this move-in-ready home offers an excellent combination of space, functionality, and recent updates in a very desirable neighbourhood. (id:7434)
General Features
| Features | Flat site |
|---|---|
| Property Type | Single Family |
| Zoning Description | R1 |
| CommunityName | Clinton |
| Amenities | Hospital, Park |
| Building Age | 31 to 50 years |
| Building Amenities | Fireplace(s) |
| Building Appliances | Water Heater, Water meter, Dryer, Stove, Washer, Refrigerator |
| Building Architectural Style | Bungalow |
| Building Cooling Type | Central air conditioning |
| Location Description | Cross Streets: John Street. ** Directions: From Main Street turn West onto John St, Turn North onto Hill St - Property on the Left. |
| Parking Space Total | 5 |
| Foundation Type | Concrete |
| Building Type | House |
| Ownership Type | Freehold |
| Building.StoriesTotal | 1 |
Interior Features
| Building Fireplace Present | True |
|---|---|
| Building Heating Type | Forced air |
| Building Heating Fuel | Natural gas |
| Basement Development | Finished |
| Basement Type | N/A (Finished) |
| Construction Style Attachment | Detached |
| Living Area Range | 1500 |
| Bedrooms | 5 |
Exterior Features
| Pool Type | Indoor pool |
|---|---|
| Structure | Patio(s), Porch, Shed |
| Land Amenities | Hospital, Park |
| Landscape Features | Landscaped |
| Sewer | Sanitary sewer |
| Exterior Finish | Brick, Vinyl siding |
| Fence Type | Fenced yard |
Room Details
| Room | Dimensions | Level | Flooring | Details |
|---|---|---|---|---|
| Bathroom | 2.57 m x 1.35 m | Main level | 1.35 m | |
| Bedroom 2 | 3.25 m x 3.99 m | Main level | 3.99 m | |
| Bedroom 3 | 2.97 m x 3.99 m | Main level | 3.99 m | |
| Bedroom 4 | 3.07 m x 3.25 m | Basement | 3.25 m | |
| Bedroom 5 | 3.08 m x 3.26 m | Basement | 3.26 m | |
| Dining room | 3.02 m x 2.85 m | Main level | 2.85 m | |
| Eating area | 4.5 m x 3.69 m | Main level | 3.69 m | |
| Games room | 3.12 m x 4.33 m | Basement | 4.33 m | |
| Kitchen | 2.97 m x 3.3 m | Main level | 3.3 m | |
| Living room | 4.6 m x 5.66 m | Main level | 5.66 m | |
| Mud room | 4.3 m x 1.45 m | Main level | 1.45 m | |
| Office | 2.64 m x 4.75 m | Basement | 4.75 m | |
| Other | 4.7 m x 3.53 m | Main level | 3.53 m | |
| Primary Bedroom | 4.83 m x 3.53 m | Main level | 3.53 m | |
| Recreational, Games room | 10.73 m x 4.3 m | Basement | 4.3 m | |
| Sunroom | 6.48 m x 2.95 m | Main level | 2.95 m | |
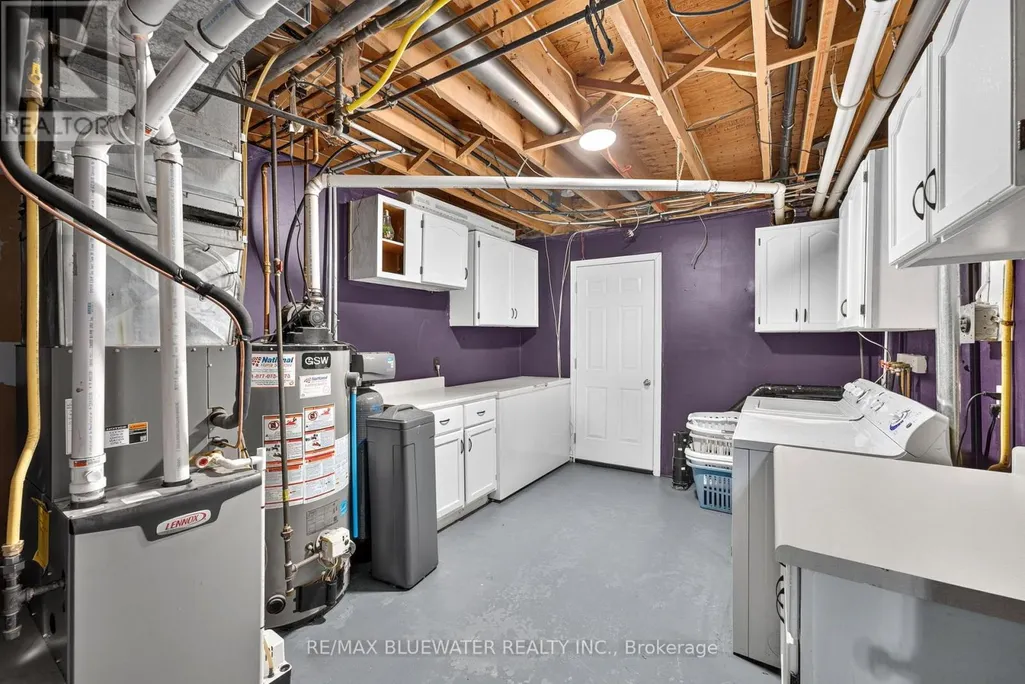
| Utility room | 3.08 m x 4.42 m | Basement | 4.42 m |
Amenities
- Views
- New Construction
- Adult 55+
- Lease To Own
- No Strata Fees
- Furnished
- Primary On Main
- Air Conditioning
- Seller Finance
- Green
- Fixer Upper
- Horse
- Golf
- Fireplace
- Deck
- Garage
- Basement
- Pool

Property vs Single Family Average in N0M 1L0
Price
In The Neighbourhood
Open House
Central Huron (Clinton)
$ 529,900
- Type
- Single Family
- Rooms
- 4 Beds + 2.5 Baths
Coldwell Banker All Points-Festival City Realty
Primary On Main
100 Mile House
$ 380,000
- Type
- Single Family
- Size
- 2,304 SqFt
- Rooms
- 4 Beds + 2 Baths
REMAX Kamloops
Central Huron (Clinton)
$ 649,900
- Type
- Single Family
- Rooms
- 3 Beds + 1.5 Baths
RE/MAX Reliable Realty Inc
Central Huron (Clinton)
$ 529,000
- Type
- Single Family
- Rooms
- 6 Beds + 3.5 Baths
Dale Group Realty Corp
Open House
Central Huron (Clinton)
$ 599,900
- Type
- Single Family
- Rooms
- 4 Beds + 2 Baths
Royal LePage Heartland Realty
Primary On Main
Clinton
$ 469,000
- Type
- Single Family
- Size
- 3,360 SqFt
- Rooms
- 4 Beds + 3 Baths
Royal LePage Kamloops Realty (Seymour St)
Golf Course
Central Huron (Clinton)
$ 579,900
- Type
- Single Family
- Rooms
- 3 Beds + 3 Baths
Royal LePage Heartland Realty
Central Huron (Clinton)
$ 524,000
- Type
- Single Family
- Rooms
- 3 Beds + 1 Baths
Royal LePage Heartland Realty
Waterfront
Clinton
$ 1,895,000
- Type
- Single Family
- Size
- 1,900 SqFt
- Rooms
- 1 Beds + 2 Baths
Landquest Realty Corporation
Golf Course
Central Huron (Clinton)
$ 429,900
- Type
- Single Family
- Rooms
- 3 Beds + 2 Baths
Coldwell Banker All Points-Festival City Realty
Primary On Main
Clinton
$ 549,000
- Type
- Single Family
- Size
- 2,647 SqFt
- Rooms
- 4 Beds + 1.5 Baths
Royal LePage Kamloops Realty (Seymour St)
