
Address
1400 Chasm Road, 70 Mile House, BC
Price
$ 240,000
Property Attributes
- ID#10382840
- TypeSingle Family
- Listing Status Active
- Municipality70 Mile House
- City70 Mile House
- Area70 Mile House
- NeighbourhoodClinton
- Postal CodeV0K 1K0
- Style
- Year Built2000
- Price$ 240,000
- Bedrooms1
- Bathrooms1
- Half Bathrooms0
- Sqr Footage1210
- Lot Size10 Acres
Data Source:
Canadian Real Estate Association (CREA)
Property Description
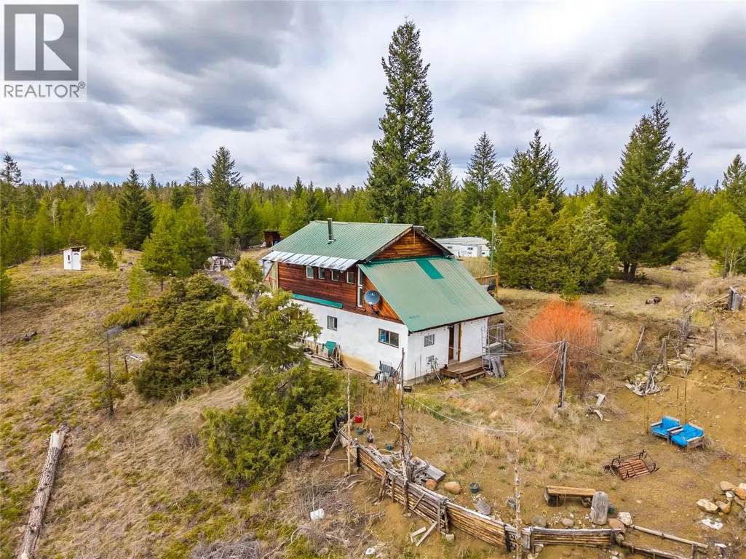
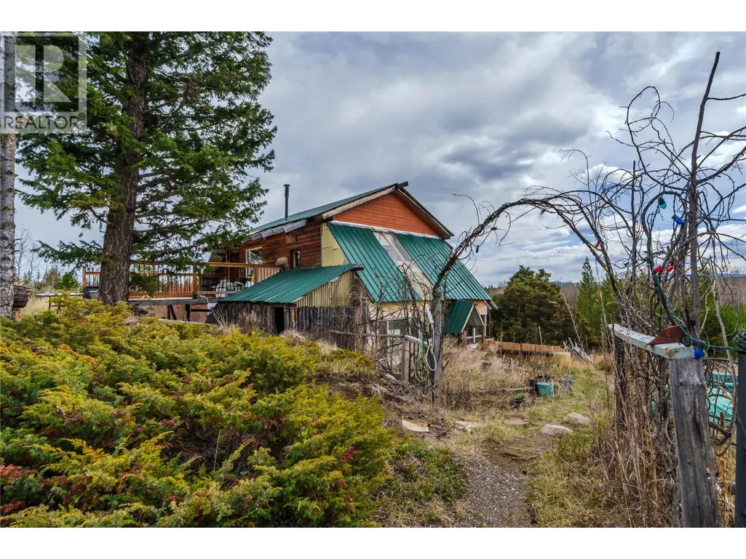
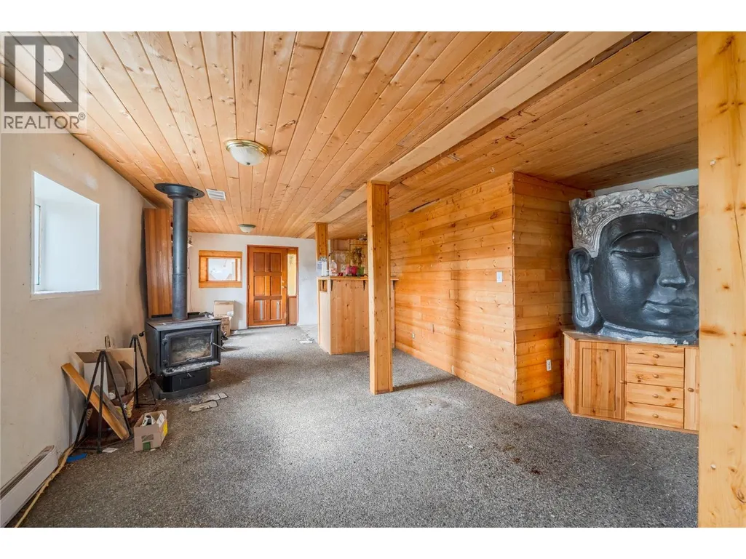
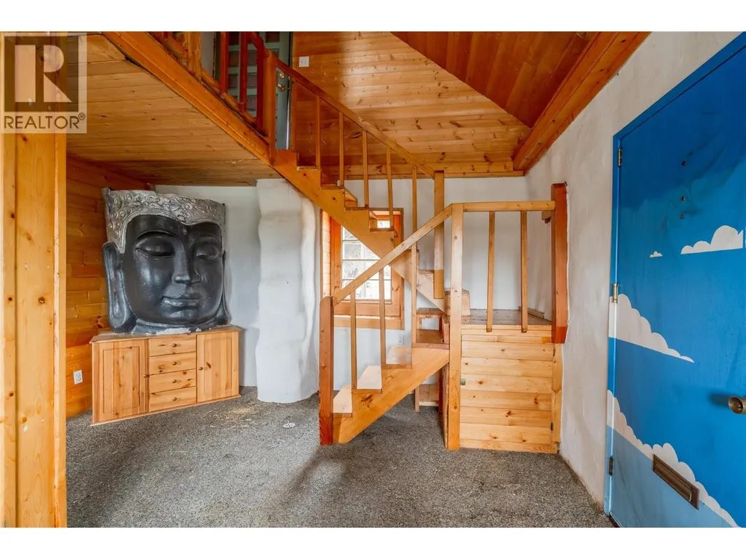
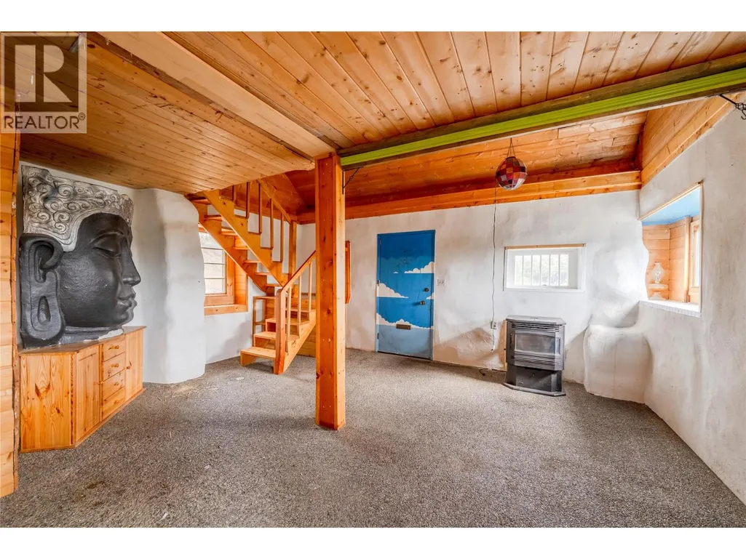
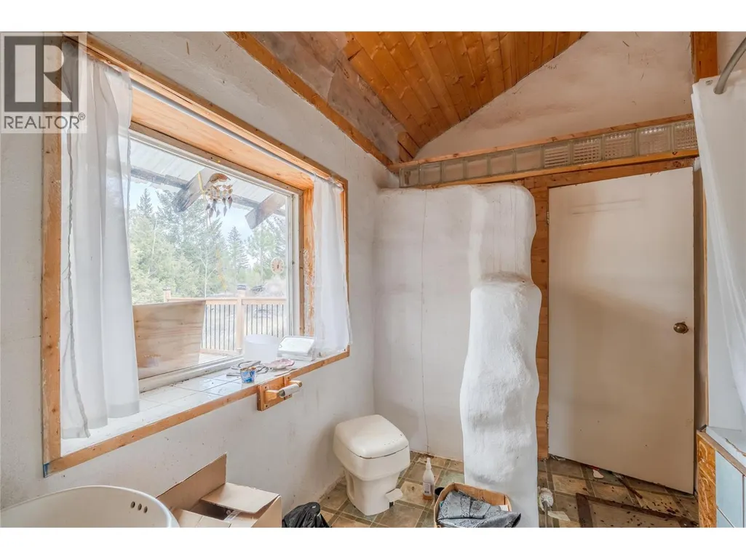
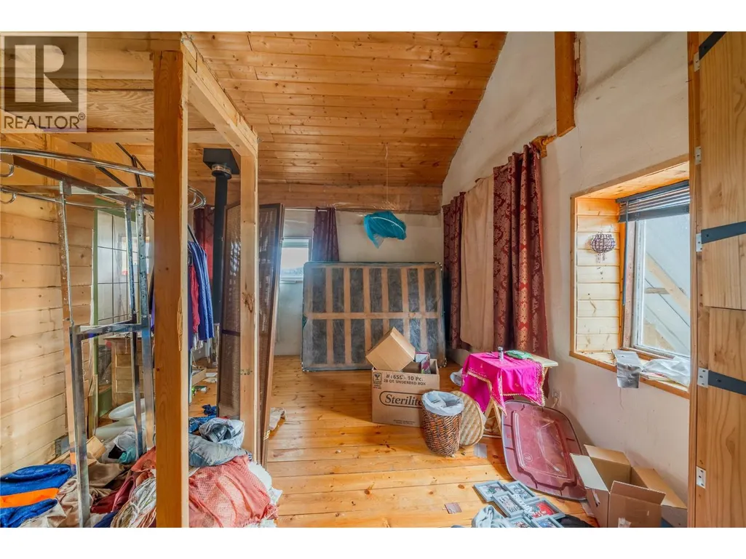
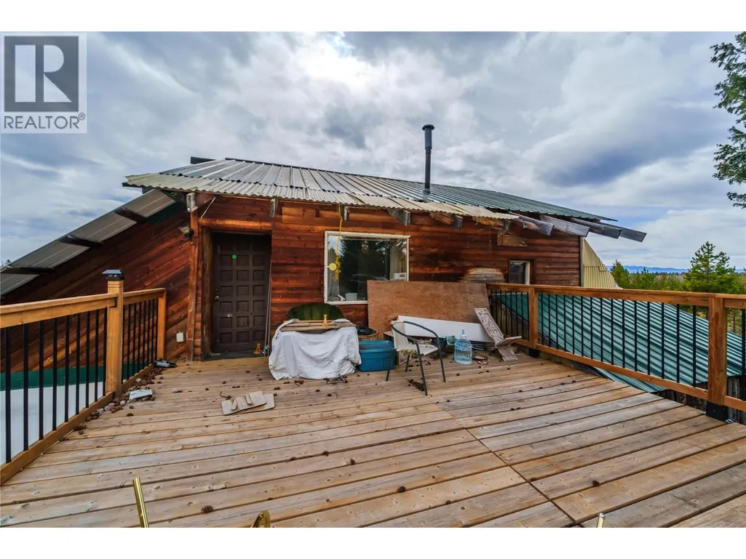
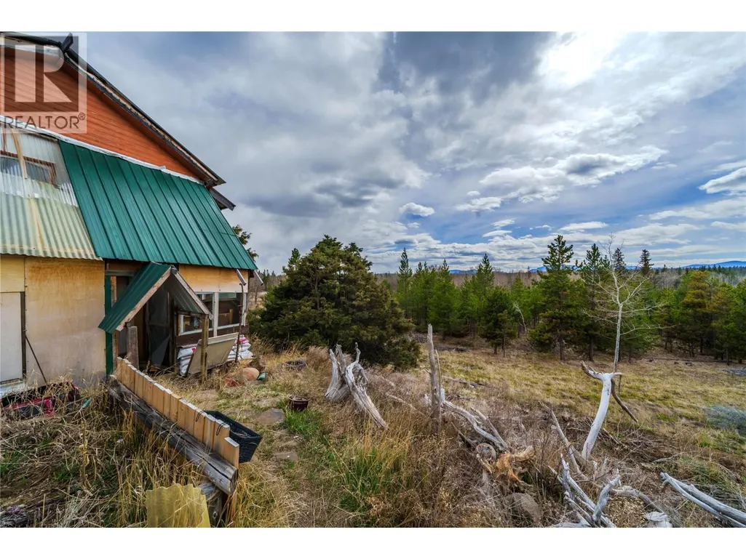
Step into a world of quiet wonder with this truly one-of-a-kind property, perched on 10 acres near the vibrant landscapes of Chasm Provincial Park. Featuring an artistic straw bale house—a model of sustainable living & rustic charm—this cozy 1-bed, 1-bath retreat is anything but ordinary. Whether you're drawn to the striking beauty of nearby rock formations, the peace of marshes, or the whispering ponderosa pines, the scenery is endlessly captivating. The home’s thick bale walls provide good insulation, while its handcrafted touches & natural materials invite a slower, more intentional way of life. 35 mins to 100 Mile, this rare find offers both solitude & access to community. Perfect for creatives, nature lovers, or anyone seeking a unique escape that’s as soulful as it is sustainable. (id:7434)
General Features
| Features | Private setting |
|---|---|
| Community Features | Rural Setting |
| Property Type | Single Family |
| Neighbourhood | Clinton |
| Amenities | Park |
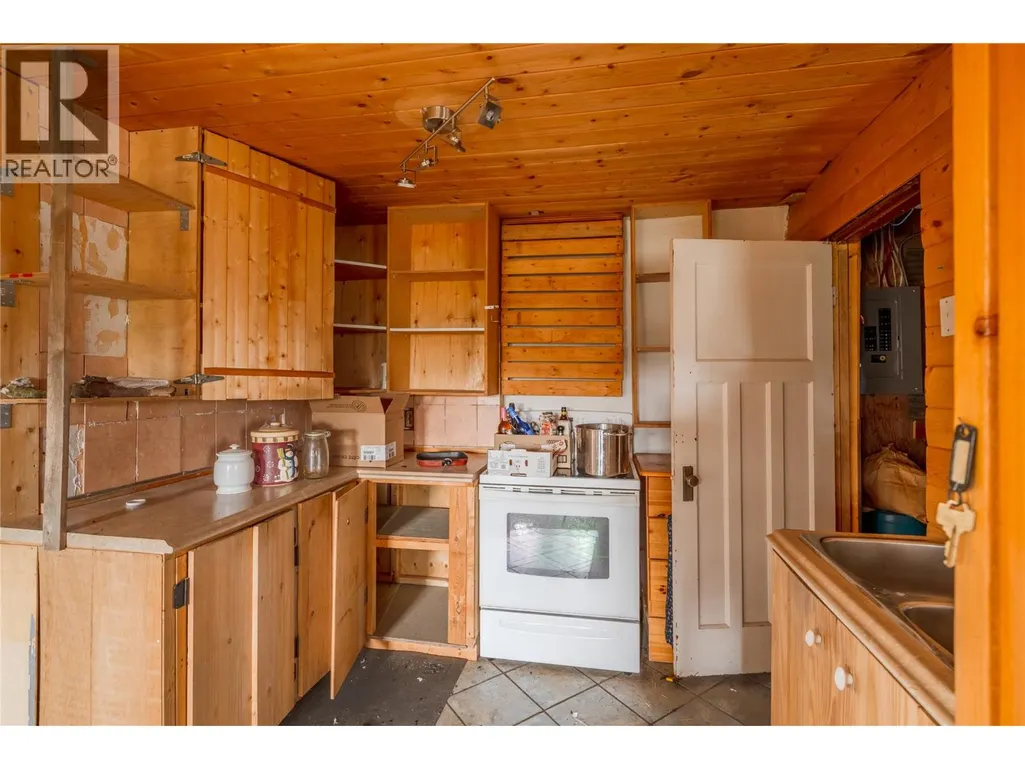
| Building Appliances | Range, Refrigerator |
| Building Type | House |
| Ownership Type | Freehold |
| Building.StoriesTotal | 1.5 |
Interior Features
| Building Fireplace Present | True |
|---|---|
| Building Fireplace Total | 2 |
| Building Fireplace Type | Stove |
| Building Heating Type | Baseboard heaters, Stove |
| Building Heating Fuel | Electric, Wood |
| Construction Style Attachment | Detached |
| Fireplace Fuel | Pellet |
| Flooring Type | Other |
| Living Area Range | 1210 |
| Bedrooms | 1 |
Exterior Features
| Building Roof Material | Metal |
|---|---|
| Building Roof Style | Unknown |
| Land Amenities | Park |
| Sewer | Septic tank |
| Exterior Finish | Stucco, Wood |
Room Details
| Room | Dimensions | Level | Flooring | Details |
|---|---|---|---|---|
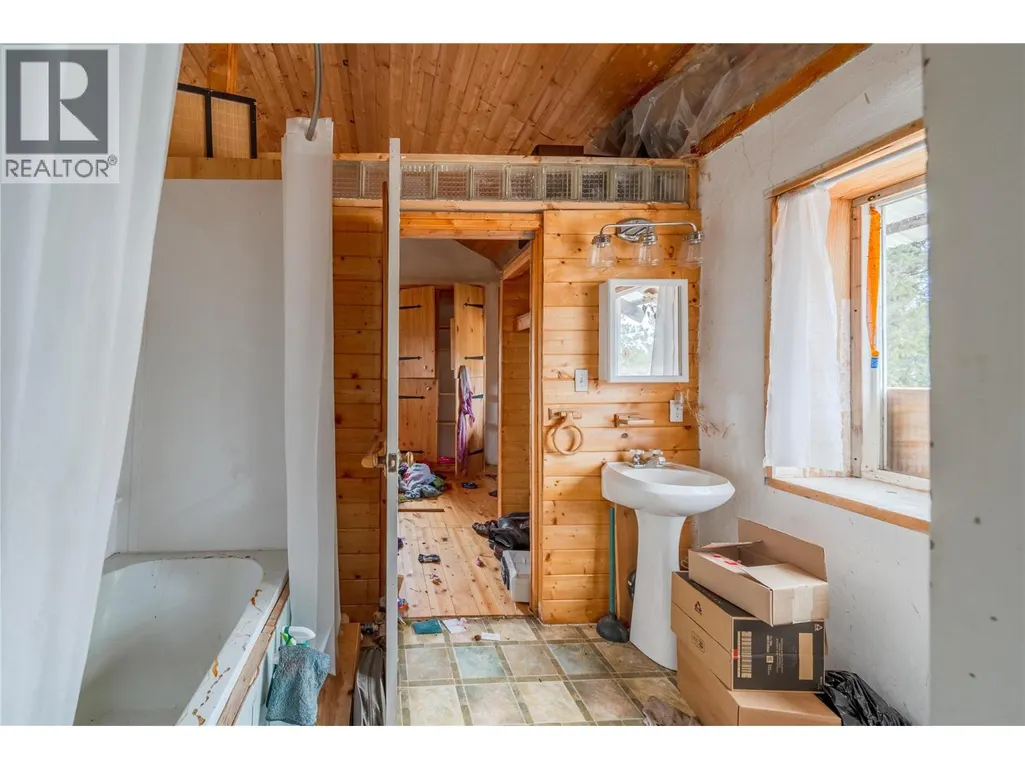
| 4pc Bathroom | Measurements not available | Second level | ||
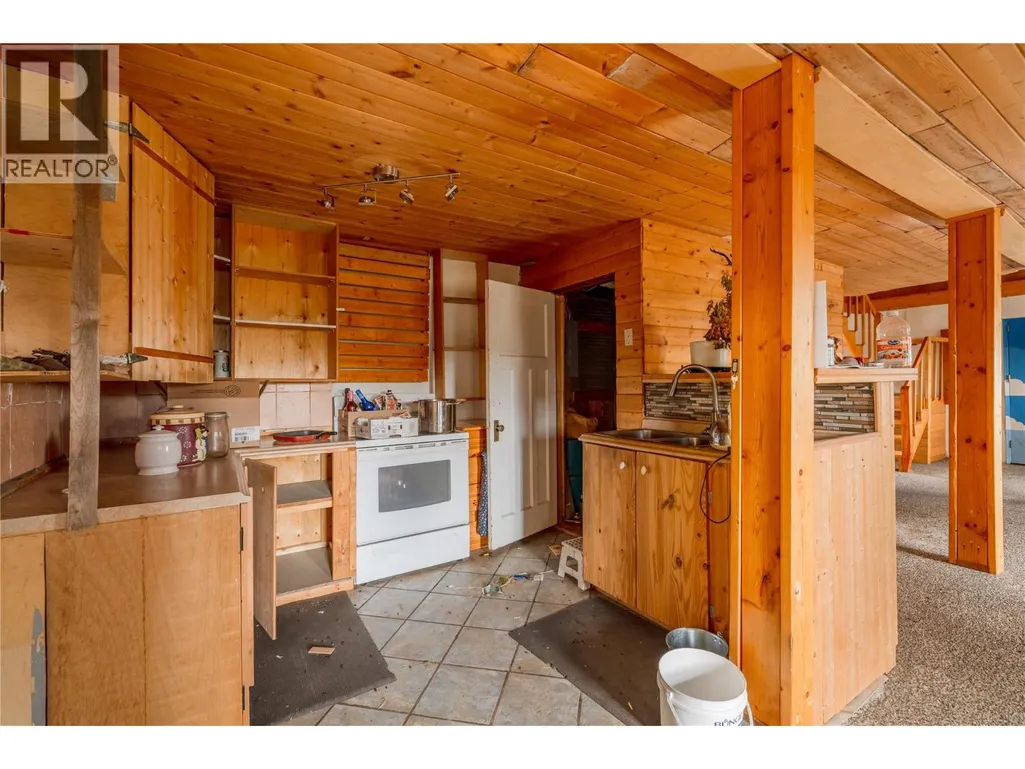
| Dining room | 10'4'' x 8'2'' | Main level | ||
| Kitchen | 10'9'' x 9' | Main level | ||
| Living room | 21'10'' x 16'9'' | Main level | ||
| Loft | 10'6'' x 6'3'' | Second level | ||
| Primary Bedroom | 17' x 12'9'' | Second level | ||
| Utility room | 8'2'' x 4'10'' | Main level |
Amenities
- Views
- New Construction
- Adult 55+
- Lease To Own
- No Strata Fees
- Furnished
- Primary On Main
- Air Conditioning
- Seller Finance
- Green
- Fixer Upper
- Horse
- Golf
- Fireplace
- Deck
- Garage
- Basement
- Pool

Property vs Single Family Average in V0K 1K0
Price
Year Built
In The Neighbourhood
Open House
Central Huron (Clinton)
$ 529,900
- Type
- Single Family
- Rooms
- 4 Beds + 2.5 Baths
Coldwell Banker All Points-Festival City Realty
Primary On Main
100 Mile House
$ 380,000
- Type
- Single Family
- Size
- 2,304 SqFt
- Rooms
- 4 Beds + 2 Baths
REMAX Kamloops
Central Huron (Clinton)
$ 649,900
- Type
- Single Family
- Rooms
- 3 Beds + 1.5 Baths
RE/MAX Reliable Realty Inc
Central Huron (Clinton)
$ 529,000
- Type
- Single Family
- Rooms
- 6 Beds + 3.5 Baths
Dale Group Realty Corp
Open House
Central Huron (Clinton)
$ 599,900
- Type
- Single Family
- Rooms
- 4 Beds + 2 Baths
Royal LePage Heartland Realty
Primary On Main
Central Huron (Clinton)
$ 619,900
- Type
- Single Family
- Rooms
- 5 Beds + 4 Baths
RE/MAX BLUEWATER REALTY INC.
Primary On Main
Clinton
$ 469,000
- Type
- Single Family
- Size
- 3,360 SqFt
- Rooms
- 4 Beds + 3 Baths
Royal LePage Kamloops Realty (Seymour St)
Golf Course
Central Huron (Clinton)
$ 579,900
- Type
- Single Family
- Rooms
- 3 Beds + 3 Baths
Royal LePage Heartland Realty
Central Huron (Clinton)
$ 524,000
- Type
- Single Family
- Rooms
- 3 Beds + 1 Baths
Royal LePage Heartland Realty
Waterfront
Clinton
$ 1,895,000
- Type
- Single Family
- Size
- 1,900 SqFt
- Rooms
- 1 Beds + 2 Baths
Landquest Realty Corporation
Golf Course
Central Huron (Clinton)
$ 429,900
- Type
- Single Family
- Rooms
- 3 Beds + 2 Baths
Coldwell Banker All Points-Festival City Realty
Primary On Main
Clinton
$ 549,000
- Type
- Single Family
- Size
- 2,647 SqFt
- Rooms
- 4 Beds + 1.5 Baths
Royal LePage Kamloops Realty (Seymour St)
